








Free written scope consultation - allowances, timeline, and change-order rules on paper before a single trade is scheduled
Styles & brands we work with
- Kitchen remodeling
- Bathroom remodeling
- Home additions & ADU
- Roofing
- Windows & doors
- Driveway & pavers
- Fence
See the difference
 Before
 After
 Before
 After
 Before
 After
What Is a Curbless Shower? The Straight Answer for Inglewood Homeowners
A curbless shower is a shower with no raised threshold at its entry: the bathroom floor and the shower floor are one continuous, fully waterproofed surface that slopes gently toward a linear or center drain. Water is contained by slope and drainage, not by a curb. The catch, and the reason this page exists, is that the 1/4-inch-per-foot slope the plumbing code requires has to be built into the floor structure itself. In Inglewood’s older bungalows, that floor was never built to hold that tolerance. If you’re weighing options, call us at (833) 842-7204 and we’ll tell you honestly whether your floor can take it.
Key Takeaways
- A curbless shower works by slope and drainage, not a dam. It needs a perfectly pitched, continuously waterproofed floor.
- The hard part in Inglewood is the subfloor, not the tile. Pre-1950 diagonal-board floors rarely hold linear-drain pitch without structural work.
- Waterproofing here means a bonded membrane, not a pan liner. Inglewood’s marine-layer moisture punishes shortcuts.
- Lowering the subfloor or moving the drain is a structural and plumbing permit item through the City of Inglewood, not a cosmetic one.
The part everyone skips: slope and a 70-year-old floor
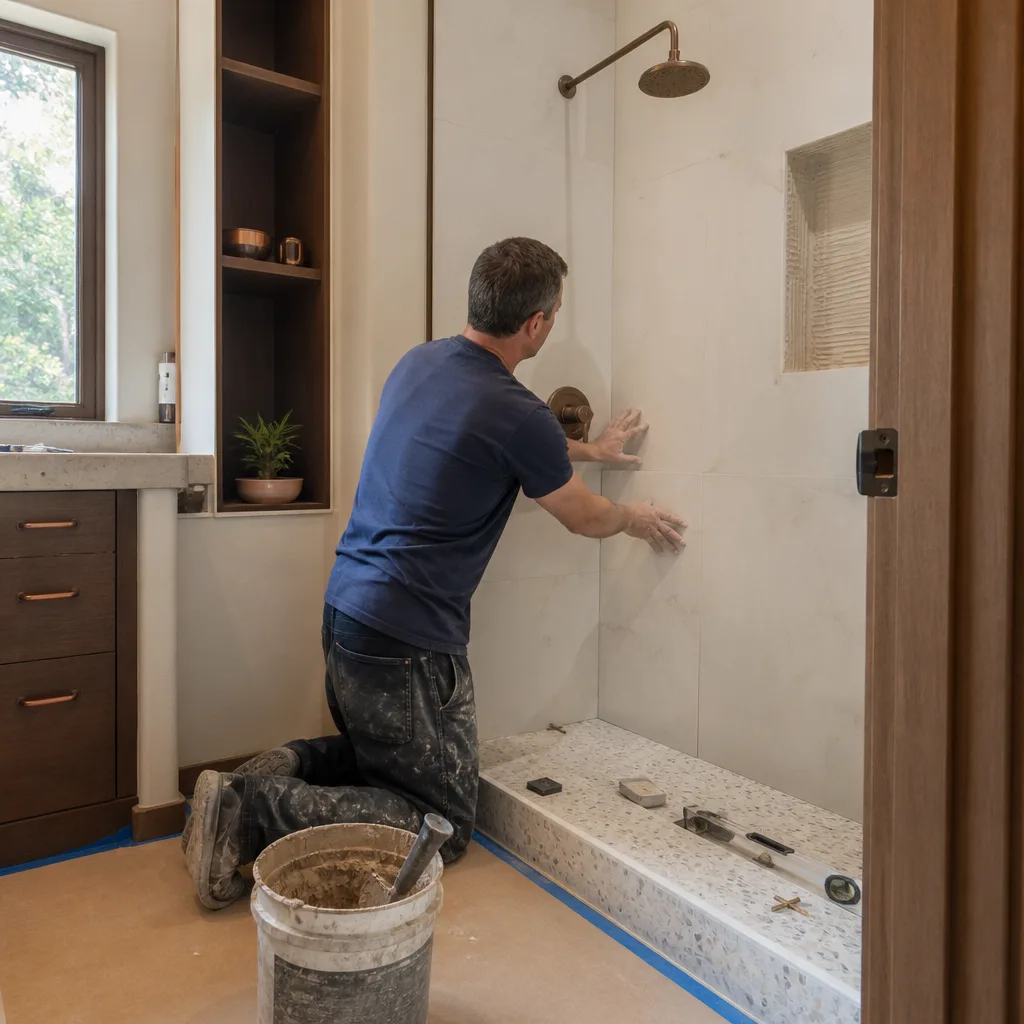
A curbless shower looks simple. No threshold, water flows to a drain, done. What nobody tells you is that achieving the 1/4-inch-per-foot slope the code demands across a 1940s Inglewood bungalow subfloor – one that’s been settling toward the foundation for 70 years – is the hardest part of the entire project.
Here’s what we actually find. Most of the pre-1950 houses on the flats were built with diagonal-board subflooring, sometimes planks, laid over joists that have had decades of micro-deflection and, in plenty of cases, some old water damage near the bathroom from a previous leaking pan. That floor has a gentle wave to it. A conventional shower with a curb hides the wave inside a mud bed. A curbless shower can’t hide anything, because the finished tile surface has to read as flat and still pitch correctly to the drain. Those two jobs fight each other on a wavy floor.
Getting there usually means one of two things: sistering or adding joists to stiffen and level the zone, or pouring a deeper mortar bed that builds the pitch back up from a corrected base. Sometimes both. We measure the existing deflection before we quote, because that measurement is the difference between a two-week bathroom and a project that drags while someone tries to tile over a floor that was never going to hold.
Why the subfloor is the whole story in Inglewood’s housing stock
Inglewood is dominated by 1920s to 1950s single-family bungalows and small stucco duplexes, and the bathrooms in those houses tend to be small, tight to the studs, and original. A curbless conversion in a 5×8 foot hall bath gives you almost no margin: the drain location is fixed more by the joist layout than by where you’d aesthetically like the water to go. A linear drain lets you set the low point along one wall, which is often the only way to get a real slope in a narrow room without raising the whole floor to a height that fights the doorway.
This is where a lot of generic “what is a curbless shower” guides stop. They explain the concept and move on. In Inglewood the concept is the easy part; the joist bay is the project.
Common Inglewood scenarios we run into
- A 1948 bungalow near the flats with a sagging bathroom floor and an old lead pan: the curb comes out, the subfloor goes down to the joists, and the fix is sistering plus a new mortar bed.
- A duplex where the bathroom sits over a crawlspace with visible moisture: we deal with the source and framing before anyone talks tile.
- A house that picked up an unpermitted bathroom addition years ago: the City of Inglewood’s permit office looks at these closely now, and a curbless rebuild is the moment to make it right.
- A newer build where the floor is already level and stiff: the job is genuinely simpler, and we’ll say so instead of selling you structural work you don’t need.
The one thing all of these share: the answer to “can I have a curbless shower” is never yes or no until someone has looked at the floor from below. A Bathroom Remodeling project of any kind starts with that assessment, and curbless is the version where it matters most.

Waterproofing: the coastal-moisture rule most guides get wrong
Inglewood sits in the coastal-influenced LA basin near LAX. Marine-layer moisture and salt-laden onshore air are a daily fact, and they work on a bathroom the same way they work on stucco and fasteners. A curbless shower without a continuous, fully bonded waterproofing membrane – meaning a liquid-applied or sheet membrane tied into the walls and drain flange, not just a vinyl pan liner under a mud bed – will wick moisture into the subfloor. Once that happens in this climate, where things stay damp and rarely dry out fast, framing rot can show up inside five years.
We treat the membrane as the actual shower and the tile as what you look at. A pan liner made sense behind a curb, where the curb stopped water from reaching the seams. Curbless removes that line of defense, so the membrane has to be continuous and it has to extend up the walls to a real height and out past the entry. That detail is invisible when the job is done and it’s the reason a cheap curbless shower is one of the more expensive mistakes a homeowner can make.
Does a curbless shower need a permit in Inglewood?
Often, yes. If the project lowers the subfloor, relocates the drain, or changes the framing to sister joists, it’s a structural and plumbing permit item in Inglewood, not a cosmetic one. A pure finish swap that keeps the drain where it is and leaves the structure alone can sometimes be handled differently, but once you’re cutting into joists or moving a drain, you’re in permit territory. The City of Inglewood’s building department has been under real volume pressure and scrutiny from the SoFi-era build-out, and inspectors are checking these closely. We pull the permit and we build to what the inspector will actually sign off on, because a curbless shower that fails inspection is a problem you inherit, not one that goes away.
What a curbless shower costs in Inglewood
As part of a full Bathroom Remodeling in Inglewood project, bathroom work here typically runs $9,000-$28,000, and curbless sits toward the upper end because of the structural and waterproofing work. A walk-in shower installation on its own lands in the $4,500-$12,000 range, again driven mostly by what the floor requires.
| Scope | Typical Inglewood range |
|---|---|
| Full bathroom remodel (curbless included) | $9,000-$28,000 |
| Walk-in / curbless shower installation | $4,500-$12,000 |
| Small bathroom remodel | $5,000-$12,000 |
| Shower replacement | $3,000-$8,500 |
Fixtures move the number too. We work with brands like Kohler and Moen for valves and trim, and a linear drain with a quality grate is a line item generic guides leave out entirely. Upfront pricing means the number you see is the number you pay. For larger projects we offer 0% financing for 18 months and $1,000 off projects over $10,000, and every job is covered by our 730-Day Done Right Promise. If it’s not done right, we make it right.
One practical detail worth knowing: our background-checked, uniformed crews include licensed plumbers who set the drain location and slope in the same visit as the structural assessment. That single-visit pairing, on the flats west of Prairie Avenue and across Inglewood, is what keeps a curbless job from turning into a handoff where the plumber blames the framer and the framer blames the tile setter. Groundwork Construction Co. of Inglewood keeps that accountability in one place.
FAQs
A curbless shower is a shower with no raised threshold, and it keeps water contained by slope and drainage rather than a curb. The floor pitches at roughly 1/4 inch per foot toward a linear or point drain, and the entire wet zone is continuously waterproofed. There’s no dam to rely on, so the pitch and the membrane have to be right.
Most can, but not without looking at the subfloor first. In Inglewood’s older bungalows, the diagonal-board or plank floors often need sistered joists or a deeper mortar bed to hold linear-drain pitch. A newer, level floor may need none of that – which is why the assessment comes before the quote. Call (833) 842-7204 to get yours scheduled.
A curbless shower in Inglewood typically runs $4,500-$12,000 as a standalone installation, or sits within a full bathroom remodel in the $9,000-$28,000 range. Structural work and waterproofing drive most of the difference. Call (833) 842-7204 for an exact number – estimates are free.
If the work lowers the subfloor, moves the drain, or changes framing, yes – it’s a structural and plumbing permit through the City of Inglewood. With the current enforcement climate, inspectors are watching these closely. We handle the permit so the job passes the first time.
If you’d rather have it looked at than figured out on your own, Groundwork Construction Co. of Inglewood offers a no-pressure assessment. We’ll get under the floor, measure the deflection, and tell you plainly whether a curbless shower works in your bathroom – call (833) 842-7204 for a free estimate.
Written by the team at Groundwork Construction Co. of Inglewood, serving Inglewood, CA.


