Free written scope consultation - allowances, timeline, and change-order rules on paper before a single trade is scheduled
Garage Conversion ADU in Inglewood, CA: What It Costs and How Long It Takes
A Garage Conversion ADU in Inglewood typically runs $45,000 – $130,000 and takes three to five months from permit submission to final inspection. The work turns an existing detached or attached garage into a legal, rentable living unit: new slab or floor system over the old concrete, framed and insulated walls, a full bathroom, a kitchenette, separate electrical, and a fire-rated separation where the structure touches the main house. Call (833) 842-7204 to schedule a free on-site estimate and a written line-item quote.
How a Garage Conversion ADU Comes Together, Stage by Stage

Conversions look simple on paper because the shell already exists. The reality is that most of the cost sits in what you can’t see from the driveway. Here’s the actual sequence we run.
Stage 1: Feasibility and permit drawings (weeks 1 – 3)
Before anything moves, we measure the garage, check the setback from the property line, and confirm the structure can carry a habitable load. On older Inglewood garages that often means an engineer’s look at the roof framing and the slab thickness. You’ll decide the unit’s layout here: studio versus one-bedroom, and whether the kitchenette sits on a shared wall or an exterior wall.
Stage 2: Demolition and structural prep (week 3 – 5)
Out comes the old garage door, opener, and any shelving or storage loft. We open the slab where plumbing will run, pour new footings for any added partitions, and sister or replace framing that’s been eaten by dry rot or termites. This is the stage where surprises surface – buried debris, an undersized beam, a slab poured thin in the 1940s. You approve any change order in writing before we proceed.
Stage 3: Rough trades (weeks 5 – 9)
Plumbing, electrical, and HVAC rough-in happen together, then the city inspects all three. A new subpanel is almost always required; the garage rarely has capacity for a full kitchen and a heat pump. You’ll pick fixture locations now, because moving a drain after the slab is patched gets expensive fast.
Stage 4: Insulation, drywall, and finishes (weeks 9 – 14)
Title 24 energy requirements drive the insulation and window specs here. We hang and finish drywall, then you pick flooring, tile, paint, and cabinetry. Most Inglewood conversions use a compact kitchenette rather than a full kitchen – it keeps the plan legal and the budget tighter.
Stage 5: Final inspections and punch (weeks 14 – 18)
Electrical, plumbing, mechanical, and building finals all need to clear before the unit can legally be occupied or rented. We handle the inspection scheduling and walk the punch list with you before the final sign-off.
Styles & brands we work with
- Kitchen remodeling
- Bathroom remodeling
- Home additions & ADU
- Roofing
- Windows & doors
- Driveway & pavers
- Fence
The Choices That Decide Your Garage Conversion ADU
Every conversion forces the same handful of decisions. Here’s what the trade-offs actually look like.
- Slab-on-grade vs. raised floor: Keeping the existing slab is cheapest but means cutting trenches for drains and living with the old concrete’s imperfections. A raised wood floor adds cost but gives you insulation, easier plumbing routing, and a warmer surface in the marine-layer months.
- Studio vs. one-bedroom: A studio maximizes square footage per dollar. A one-bedroom rents for more but eats space, and the closet and egress window requirements add real cost.
- Full kitchen vs. kitchenette: A kitchenette (sink, two-burner cooktop, small fridge) keeps the plan simpler and the electrical load lower. A full kitchen with a range and dishwasher pushes the panel upgrade and venting scope up.
- Mini-split vs. through-wall heat pump: A ductless mini-split handles both heating and cooling quietly and qualifies well under Title 24. A through-wall unit costs less to install but is louder and less efficient.
- Finish grade: Standard builder-grade tile and a Sterling shower surround keep the budget tight. Upgrading to a tile shower with a Grohe fixture set adds cost but holds up to rental turnover.
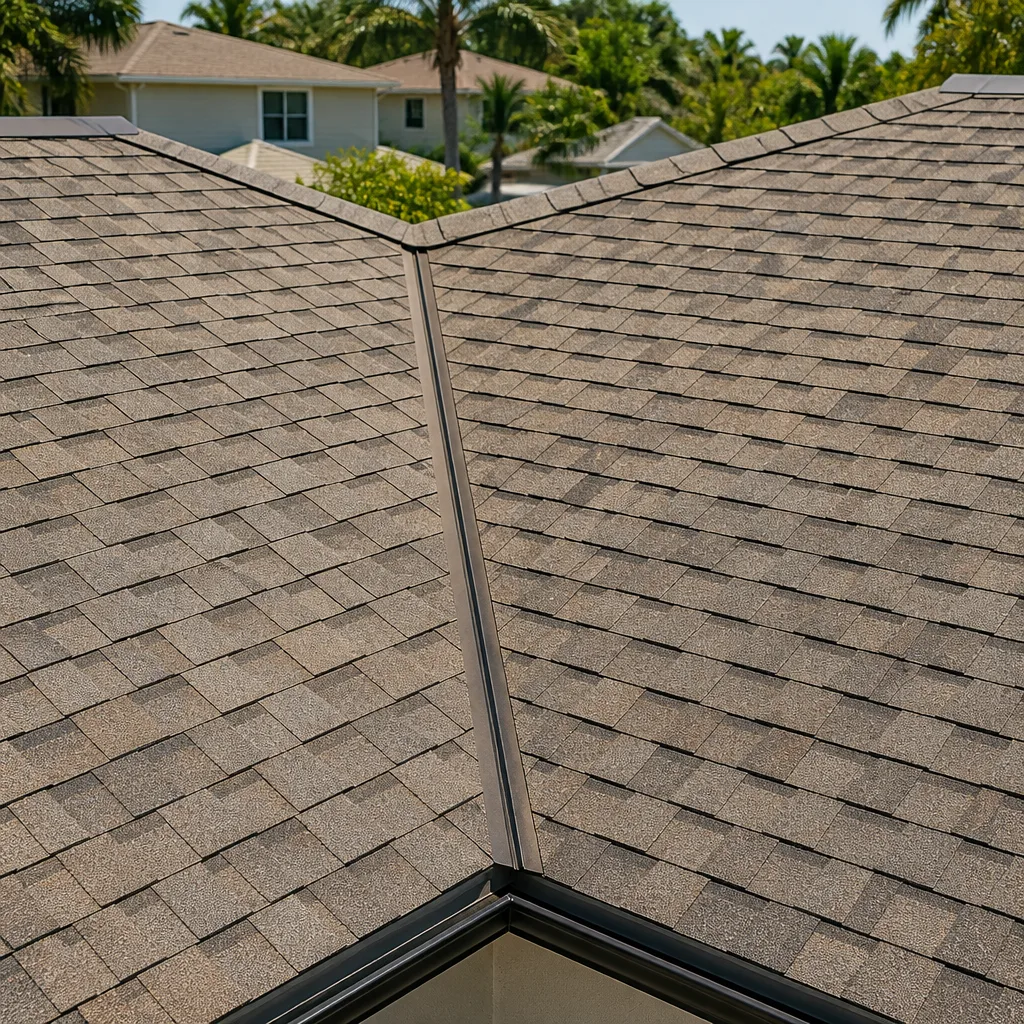
- Roof and exterior: If your garage roof is at end of life, replace it during the conversion rather than after. Salt-laden onshore air off LAX corrodes fasteners and flashing, so we spec corrosion-rated materials on the coast-influenced side of town.
What a Garage Conversion ADU Costs in Inglewood, CA

For Inglewood, the honest range is $45,000 – $130,000, with the bulk of completed conversions landing between $60,000 and $95,000 depending on size, condition, and finish level.
| Line item | Typical range |
|---|---|
| Design, engineering, permit fees | $4,000 – $12,000 |
| Demolition and structural prep | $5,000 – $15,000 |
| Plumbing rough-in and fixtures | $6,000 – $14,000 |
| Electrical and panel upgrade | $5,000 – $12,000 |
| HVAC (mini-split or heat pump) | $3,500 – $8,000 |
| Insulation, drywall, paint | $6,000 – $14,000 |
| Kitchenette and bathroom finishes | $8,000 – $22,000 |
| Flooring, doors, windows | $4,000 – $12,000 |
Four variables push a job toward the high end: a failing slab that needs replacement rather than patching, a panel that must be relocated or upgraded from 100 to 200 amps, a garage that shares a wall with the house and needs fire-rated separation detailing, and high-finish materials. A written estimate should itemize each of these separately so you can see exactly what you’re buying. What isn’t included in most quotes: landscape repair after trenching, furniture or appliance delivery, and utility connection fees from the city.
See the difference
 Before
 After
 Before
 After
 Before
 After
What Inglewood Homes Specifically Do to This Job
Inglewood is a strange place to build right now. The 2021 – 2026 transformation around SoFi Stadium, the Intuit Dome, and the Kia Forum has flooded the City of Inglewood building department with permitted ADU, seismic retrofit, and commercial volume, and that pressure shows up in inspection scheduling and plan-check turnaround. Meanwhile, blocks west of Prairie Avenue the housing stock is still 1920s – 1950s bungalows and small stucco duplexes on tight lots, many with detached garages that were never engineered, never permitted as habitable space, and never touched by modern code. On the flats, we routinely open a garage wall and find original knob-and-tube wiring and 1950s tar-paper roofing under newer layers – a legacy that now draws hard scrutiny from the permit office because of the post-SoFi enforcement climate. Marine-layer moisture and salt-laden onshore air off LAX age stucco and corrode exposed metal, so flashing, fasteners, and drainage details matter more here than they would inland. Longtime houses also tend to need soft-story or cripple-wall seismic work and foundation repair before a conversion can pass, and we factor that in at feasibility so it doesn’t blindside you mid-project. If your conversion is part of a full Home Additions & ADU in Inglewood plan, we’ll scope the two together. We cover all of Inglewood and the surrounding neighborhoods, and if the driveway is getting torn up during construction, homeowners often pair this with Concrete Driveways & Concrete Work in Inglewood or Asphalt Driveways & Resurfacing in Inglewood to reset the approach while the equipment is already on site.
Serving Inglewood, CA – Our Local Coverage Area
We serve Inglewood and nearby communities. Use the map below to see the area we cover. If you’re nearby, we can almost certainly help.
Frequently Asked – Garage Conversion ADU in Inglewood
Expect three to five months from permit submission to final inspection, with construction itself running roughly 10 to 14 weeks. The plan-check phase is the biggest variable, because the City of Inglewood’s building department is handling heavy volume right now. Call (833) 842-7204 for a realistic timeline on your specific garage.
Yes. A conversion changes a non-habitable structure into a legal dwelling unit, and that requires building, electrical, plumbing, and mechanical permits plus final inspections. We pull the permits and manage the inspections for you; the local pro is licensed and insured as California requires.
Sometimes, but rarely without compromise. If the existing slab allows a trench for a bathroom drain and the framing can carry a habitable load, you can avoid major structural work. Most Inglewood garages we open need at least a panel upgrade and some framing repair. The feasibility walk tells you which side of that line you’re on – call (833) 842-7204 to book it.
Most completed conversions fall between $45,000 and $130,000, with the typical project in the $60,000 – $95,000 range. Slab condition, panel capacity, fire-rated separation, and finish grade are the four levers that decide where you land. Call (833) 842-7204 for an exact quote – estimates are free and itemized.
Every conversion we build is covered by the 730-Day Done Right Promise – if it’s not done right, we make it right. That covers workmanship for two full years, well past the standard one-year contractor warranty. Calls are answered by a live person 24/7, so you’re not waiting on a voicemail if something needs attention after handoff.
Get a Free Estimate on Your Garage Conversion ADU in Inglewood
We’ll walk your garage, check the slab, panel, and framing, and hand you a written line-item estimate with a realistic schedule and the permit path spelled out. No vague lump sums, no change-order surprises. The estimate is free, and if you’re budgeting the rest of the property, we can quote it as part of our Home Additions & ADU work. Call (833) 842-7204 to schedule.
Written by the team at Groundwork Construction Co.