


Free written scope consultation - allowances, timeline, and change-order rules on paper before a single trade is scheduled
Garage Conversion ADU in Compton, CA: What It Takes and What It Costs
Converting a detached Compton garage into a legal, habitable ADU usually runs $45,000 to $130,000, and most projects take four to seven months from first inspection to move-in day. A straight conversion – new slab, framing, insulation, electrical, plumbing, finishes – typically lands near the middle of that range; a full ground-up rebuild of a tired 1950s garage pushes toward the high end. The first step is an on-site estimate, and you can book one by calling (833) 842-7204.
Here’s the part most homeowners don’t hear up front: on Compton’s older properties, a “conversion” is almost never a light remodel. It’s a rebuild on the existing footprint, and the price reflects that.
How a Garage Conversion ADU Comes Together, Stage by Stage

We sequence these jobs the same way every time, because the order protects both your budget and your inspection schedule. Here’s what actually happens after you sign.
Stage 1: Site check and design (weeks 1 – 3)
We start by walking the garage and the main house together – measuring the slab, checking the panel, tracing the service line, and looking for prior unpermitted work. Then we map out the floor plan: where the bedroom sits, where the kitchenette and bath land, and how the unit connects to power and water. This is where you decide the layout and whether the ADU is a studio or a one-bedroom. Most of the design back-and-forth happens here.
Stage 2: Permits and plan check (weeks 3 – 8)
We submit to the city and respond to plan-check comments. Compton’s plan check on accessory units commonly takes four to eight weeks depending on the reviewer’s questions and how clean the structural and energy calcs come back. We pull the permits and carry the inspection relationship from here, so you’re not chasing the city yourself.
Stage 3: Demolition and foundation (weeks 8 – 12)
The old garage door, opener hardware, and interior finishes come out. Then the important work: most Compton detached garages have shallow, non-structural slabs, so we usually cut and pour a new slab with footings sized for a dwelling, or add a raised floor system over the existing pad. You’ll decide slab-on-grade versus a raised wood floor here. The raised option costs more but handles the slight grade changes common on these lots and gets you warmer floors.
Stage 4: Framing, mechanicals, and envelope (weeks 12 – 20)
New framing goes up, then rough electrical, plumbing, and HVAC, all inspected before anything gets closed up. Insulation, drywall, and exterior stucco or siding follow. If you’re adding a bath, the drain routing is the decision point – trenching to the main line or using a macerating system. In Compton, on an old slab lot, trenching is often the more reliable long-term call even though it adds cost.
Stage 5: Finishes and final inspection (weeks 20 – 28)
Kitchenette, bath fixtures, flooring, paint, trim, and the exterior tie-in with the main house. Then final inspection and your walkthrough. You’ll choose fixtures and finishes at the start of this stage, and this is where a Grohe bath fitting or a Sterling shower surround shows up on the punch list.
Styles & brands we work with
- Kitchen remodeling
- Bathroom remodeling
- Home additions & ADU
- Roofing
- Windows & doors
- Driveway & pavers
- Fence
The Choices You’ll Actually Make on a Garage Conversion ADU
A garage conversion is a stack of practical decisions, and each one trades cost against how the unit lives and holds up. These are the ones that matter most.
- Slab versus raised floor: A new slab is the budget option and performs well in Compton’s mild, dry climate. A raised wood floor costs more but adds warmth and flexibility on uneven pads and older lots.
- Bath routing: Trenching to the house main is more expensive upfront but simpler to service. A macerating system is cheaper and quicker but needs more care and maintenance. For a long-term rental unit, trenching usually wins.
- Kitchenette grade: A basic two-burner cooktop and compact fridge keeps costs down. Full-size appliances give you a more rentable unit and a higher return, at higher cost.
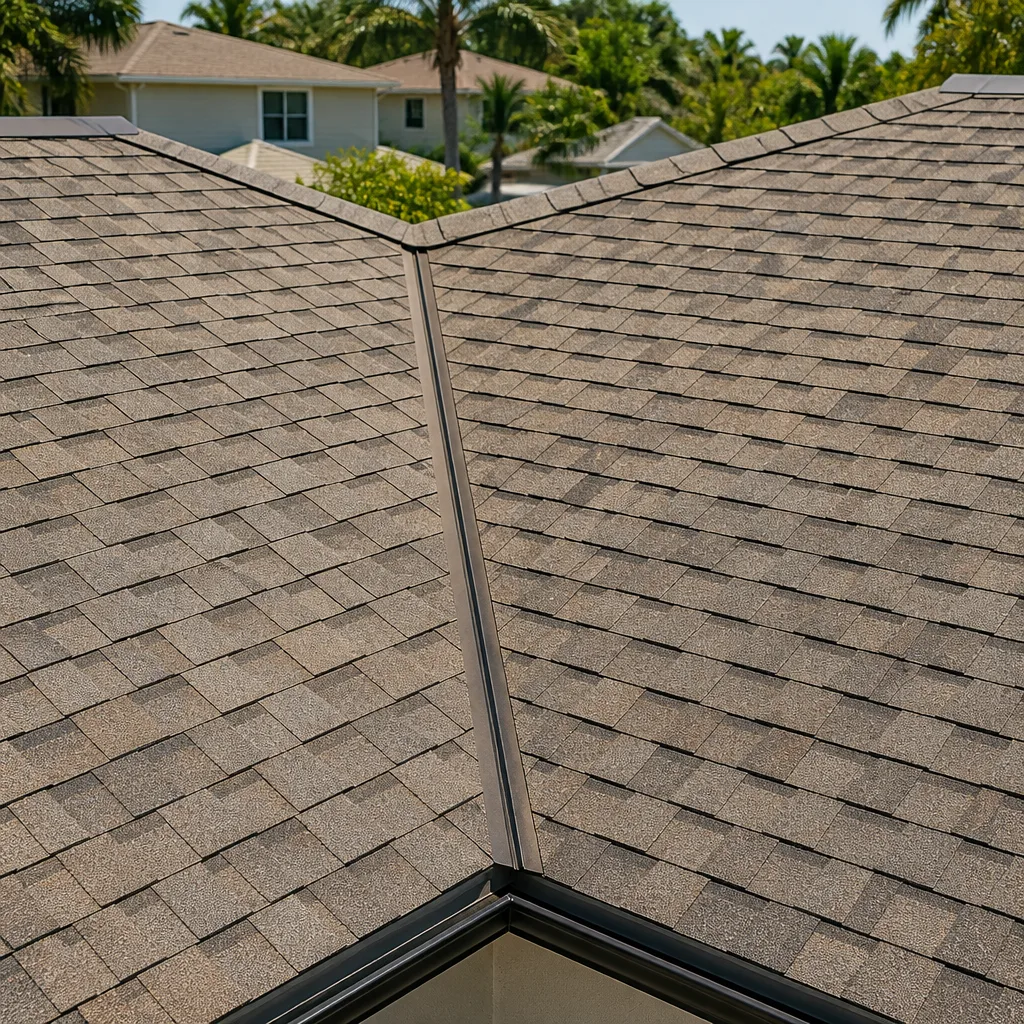
- Roof system: If the garage roof is past life, we replace it now rather than later. A GAF or CertainTeed composition shingle assembly is the standard choice and pairs with the fire-resistant detail that matters during Santa Ana wind events.
- Stucco versus siding: New stucco matches Compton’s existing single-story homes. James Hardie-style fiber cement siding is an option where you want a different look or a lighter structural load.
- Windows and door: Basic vinyl for budget, or a higher-performance window for a quieter, cooler unit. You’ll decide how much to put into this once the shell is up.
What a Garage Conversion ADU Costs in Compton, CA

Expect $45,000 to $130,000 for a garage conversion ADU in Compton. Where you land in that range comes down to five things.
- Size and layout: A 320-square-foot studio is toward the low end. A 500-square-foot one-bedroom with a full kitchen and bath is toward the top.
- Existing condition: A garage with a usable slab and reasonable framing is cheaper. A shallow, cracked, or at-grade pad needing a full pour adds cost fast.
- Moving plumbing and electrical: A bath and kitchenette at the far corner of the garage means longer runs. Working near the existing service point keeps the number down.
- Material grade: Budget fixtures versus upgraded finishes like a Grohe shower system or a Sterling vanity can swing thousands.
- Permit and code scope: Bringing old wiring and any unpermitted prior work up to current code is a real line item on Compton jobs, not a hypothetical.
A written line-item estimate lays out every one of those line items up front, so the number you see is the number you pay. Calls are answered by a live person around the clock, and every project is backed by our 730-Day Done Right Promise.
See the difference
 Before
 After
 Before
 After
 Before
 After
Why Compton Garages Are a Rebuild, Not a Remodel
Compton is a built-out, largely working-class mid-century suburb, and nearly every job here is renovation and infill rather than new construction. The lots are full, so the work is tear-offs, additions, and garage-to-ADU builds on 1940s-1960s stucco homes. That history shows up in the construction. The old detached garages behind nearly every Compton house are the ADU goldmine – but they were typically built with shallow slabs, single-circuit wiring, and no insulation. A “conversion” almost always becomes a ground-up rebuild. And because homes here were expanded informally over decades, we routinely find unpermitted additions, converted garages, and non-code electrical that has to be brought up to current code mid-job. We work across every Compton ZIP – 90220, 90221, 90222, and 90223 – and we know what to look for before demo starts.
The climate helps in one way: mild, dry summers and little rain mean less moisture damage. But intense late-summer heat and the Santa Ana wind season work on flat and low-slope roofs and stucco through UV and thermal cycling, so fire-resistant roofing and materials matter here.
Serving Compton, CA – Our Local Coverage Area
We serve Compton and nearby communities. Use the map below to see the area we cover. If you’re nearby, we can almost certainly help.
Frequently Asked – Garage Conversion ADU in Compton

Most take four to seven months from the first site check to final inspection, with plan check eating four to eight weeks of that. Call (833) 842-7204 for a realistic timeline on your specific garage.
Yes – a habitable ADU requires permits and inspections, and we pull them as part of the job. Skipping them creates real resale and insurance problems later, so we don’t do unpermitted conversions.
Sometimes – a studio with a compact kitchenette can work within the existing footprint – but most Compton garages need a new slab, and any bath means plumbing work. We tell you which on the estimate.
The range is $45,000 to $130,000, driven by size, slab condition, plumbing runs, and finish grade. Call (833) 842-7204 for an exact quote – estimates are free.
Every conversion is covered by our 730-Day Done Right Promise: if it’s not done right, we make it right. That’s one of the longest workmanship guarantees in residential construction.
Get a Free On-Site Estimate for Your Compton Garage Conversion
A free on-site estimate for a Garage Conversion ADU in Compton starts with a walk of your garage and main house, a look at the slab and electrical, and a real timeline. Call (833) 842-7204 and a live person picks up, day or night. We’ll follow up with a written line-item quote and, if you’re weighing scope, the wider Home Additions & ADU in Compton picture. Read more about our Home Additions & ADU work or see how we cover Compton.
Homeowners often pair a conversion with Asphalt Driveways & Resurfacing in Compton to restore parking, or with Concrete Driveways & Concrete Work in Compton when the new ADU changes the driveway layout.
Written by the team at Groundwork Construction Co.