






Free written scope consultation - allowances, timeline, and change-order rules on paper before a single trade is scheduled
ADU Design & Permitting in South Gate: What It Actually Takes
ADU design and permitting in South Gate runs $45,000 – $130,000 for the full design-through-approval scope, and most projects take 5 to 9 months from the first site visit to a signed-off permit set. Design and drafting alone usually lands between $6,000 and $18,000 of that total; the rest is engineering, plan check, city and county fees, and the site work required to get a legal unit approved on your lot. Call (833) 842-7204 to schedule a free on-site estimate.
How Design and Permitting Move From First Visit to Approved Plans

Every project follows the same five stages. Here’s what actually happens, in order, and what you’ll be deciding along the way.
Stage 1: Site walk and feasibility (day 1, about 90 minutes)
We measure the lot, confirm setbacks against the city’s zoning map, and look at the existing garage or structure you’re eyeing. This is where the hard questions get answered early: can a detached unit fit, will you go garage conversion, and does the alley access work. Nothing gets drawn until we’ve confirmed the geometry.
Stage 2: Conceptual design (weeks 1 – 3)
You get a floor plan and elevation, usually two options if the lot allows it. This is the stage where you pick unit size, bedroom count, kitchen layout and whether the unit shares a wall with the house. Changes here are cheap. Changes after plan check starts are not.
Stage 3: Structural, Title 24 and civil engineering (weeks 3 – 6)
A licensed engineer stamps the structural drawings, a Title 24 consultant runs the energy compliance, and a surveyor or civil engineer handles grading and drainage if the site needs it. Older South Gate lots frequently need a boundary survey because fence lines have drifted over the decades. Budget 3 to 4 weeks and expect this to be the stage where surprises show up.
Stage 4: Submittal and plan check (weeks 6 – 16)
We submit to the city, respond to plan check comments, and resubmit. Two rounds of comments is normal; three happens. Each cycle runs roughly 3 to 6 weeks depending on the city’s queue.
Stage 5: Permit issuance and pre-construction (final 2 – 3 weeks)
Once the permit is pulled, we coordinate the inspection sequence with your build schedule and hand you a stamped set. If the build is part of a full Home Additions & ADU in South Gate scope, permitting for the addition and the unit run in parallel to save months.
Styles & brands we work with
- Kitchen remodeling
- Bathroom remodeling
- Home additions & ADU
- Roofing
- Windows & doors
- Driveway & pavers
- Fence
The Choices That Define Your Unit
Design decisions are where cost and long-term livability get set. Here’s what we walk through with you, and the honest trade-off of each.
- Detached versus attached versus garage conversion. Detached gives the most privacy and the highest appraised value, but costs the most and needs full utility runs. Conversions are the cheapest path and use existing slab and walls, but the existing structure often needs code upgrades before the city will sign off.
- Unit size. Most South Gate lots support 500 to 750 square feet comfortably. Going larger adds foundation and framing cost fast and eats yard or parking.
- Foundation type. A slab is standard for a new unit and the quickest to build. Raised or pier-and-beam framing costs more but works better on lots with drainage or soil issues.
- Kitchen and bath specification. Prefab component systems (Abodu and Cover both offer prefabricated modular options that some homeowners compare against) can shorten the build, but limit finish customization. Site-built framing gives you full control of layout and finishes.
- Exterior finish. Stucco matches the surrounding bungalows and handles South Gate’s UV load well. Lap siding costs less up front and repaints faster.
- Energy package. Title 24 compliance is mandatory. High-performance windows and a heat pump water heater add cost up front but bring down the compliance calculation and monthly bills.
What ADU Design & Permitting Costs in South Gate, CA

Design and permitting for a South Gate ADU typically runs $45,000 – $130,000 for the full scope, including the build coordination that goes with it. Design and drafting alone is $6,000 – $18,000. Engineering stamps run $2,500 – $6,000. City plan check and permit fees vary by unit size and are quoted at the counter.
Five variables push a project toward the high end:
- Existing structure condition. A garage with a cracked slab or non-permitted framing needs structural work before the city will approve the conversion.
- Utility relocation. Moving a gas line or upsizing the electrical panel adds real cost and often a separate permit.
- Site constraints. Tight lots, alley-only access and grading needs add engineering scope.
- Plan check rounds. Each additional cycle adds 3 to 6 weeks and engineering time.
- Unit size and finish level. Larger units and higher-end specification raise both design and permit fees.
A written estimate from us breaks out design, engineering, permit fees and site work as separate line items, so you see exactly what you’re paying for. Items that typically sit outside the permit scope include soil testing (if required), utility connection fees and any structural repair the existing building needs once it’s opened up.
See the difference
 Before
 After
 Before
 After
 Before
 After
What South Gate’s Housing Stock Does to This Job
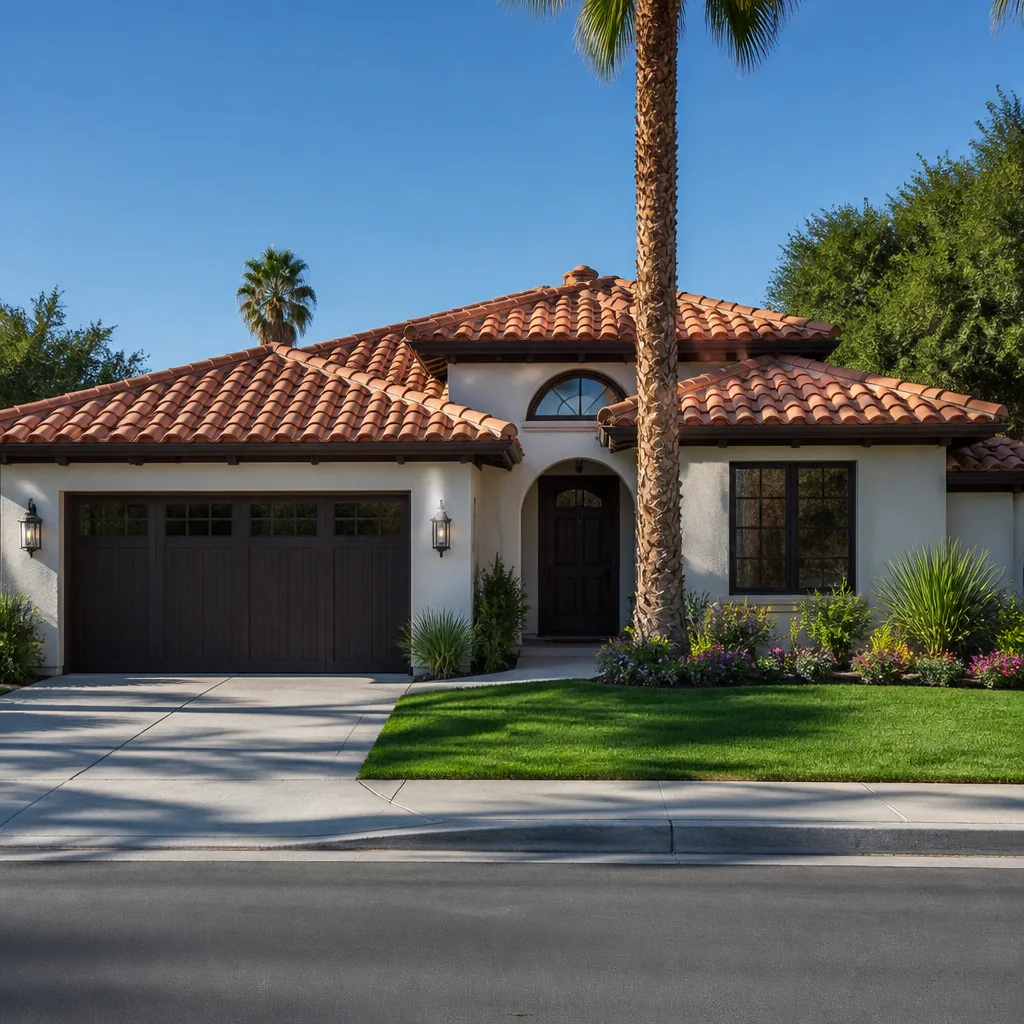
South Gate is dense and built out. Most of the lots we work on hold 1920s – 1950s stucco bungalows and small Spanish-style homes, with a big share of post-war tract housing. That era of construction is where the permitting work gets interesting. Alley-facing garages are common targets for conversion, but a large share of them were built without permits, on shallow slabs, with framing that won’t pass current code as it stands. We routinely have to bring them up to current structural and seismic standards before the city will sign off, and that shows up in ZIP 90280 block after block. Older homes in the area also tend to carry galvanized plumbing, knob-and-tube or early Romex wiring, and unpermitted prior work, all of which the plan checker will flag. Add to that narrow streets with limited parking and alley-only access for hauling, and the design has to account for how materials and equipment actually reach the site. For owners comparing this scope against other work, the wider range of options sits in our Home Additions & ADU service.
Serving South Gate, CA – Our Local Coverage Area
We serve South Gate and nearby communities. Use the map below to see the area we cover. If you’re nearby, we can almost certainly help.
Frequently Asked: ADU Design & Permitting in South Gate

Plan to budget 5 to 9 months from site visit to issued permit. Conceptual design takes 2 to 3 weeks, engineering 3 to 4 weeks, and plan check at the city typically runs 3 to 6 weeks per cycle, with two rounds being common. Call (833) 842-7204 for a timeline estimate specific to your lot.
Yes. Every ADU, including a garage conversion, requires a building permit and inspection sign-off. An unpermitted unit can’t be legally rented, financed or counted in a sale. Call us for an exact scope of what permitting involves on your property.
Often yes on a garage conversion, and that saves money. A unit sharing a wall with the house can tie into existing plumbing with limited rerouting. A detached unit needs full utility runs no matter what. Our estimate will spell out exactly what has to be moved.
Plan for $45,000 – $130,000 for the full design-through-approval scope, with design and drafting alone at $6,000 – $18,000. Call (833) 842-7204 for an exact quote; estimates are free.
The build is covered by our 730-Day Done Right Promise: if it isn’t done right, we make it right. All technicians are background-checked and uniformed, and our brand partners include Quikrete and Sakrete for concrete work.
Get a Free On-Site ADU Estimate in South Gate
Call (833) 842-7204 to schedule a free on-site estimate for ADU design and permitting in South Gate. We’ll measure the lot, confirm setbacks, review any existing garage or structure and give you a written, line-item breakdown of design, engineering and permit costs. We answer live, 24/7. Work we do around South Gate includes South Gate projects of every scope, and homeowners often pair this with Paver Driveways in South Gate or a Chain Link Fence in South Gate to finish the yard once the unit is built. Financing is available at 0% for 18 months, plus $1,000 off projects over $10,000.
Written by the team at Groundwork Construction Co.












