



Free written scope consultation - allowances, timeline, and change-order rules on paper before a single trade is scheduled
ADU Design & Permitting in Lynwood: What It Actually Takes
ADU Design & Permitting in Lynwood typically runs $45,000 to $130,000 for the design-and-permit stage through a finished, inspected unit, and the design and permitting alone usually takes 4 to 7 months before a shovel touches dirt. The reason is simple: Lynwood is a built-out, pre-1960s inner-ring suburb, and almost every ADU here is a conversion or tight-lot addition that triggers City of Lynwood plan review plus Title 24 energy and seismic upgrades a newer tract home would never face. Call (833) 842-7204 and we’ll walk your lot and give you a straight read on what’s buildable before you spend a dime on drawings.
How the design-and-permit process runs, stage by stage

Most contractors blur “design” and “permits” into one word. They’re separate stages with separate timelines, and knowing what happens when is how you avoid a five-month surprise. Here’s the real sequence for a Lynwood ADU.
Stage 1: Site and feasibility walk (week 1). We measure the lot, check setbacks and lot-coverage limits under Lynwood’s zoning, and look at where your existing plumbing, electrical panel, and foundation sit. On a compact post-war lot, the setback question often decides whether a detached unit fits at all or whether you’re better served by a garage conversion. You decide the goal here: rental income, family housing, or a home office with a bath.
Stage 2: Schematic design (weeks 2-4). We produce floor plans, elevations, and a site plan showing the unit in context. This is where you choose one-story vs. two-story, square footage, and whether the unit shares a wall with the house. You approve the layout before anything goes to an engineer.
Stage 3: Structural, Title 24, and energy calcs (weeks 4-7). A licensed engineer stamps the structural drawings, and a Title 24 energy consultant runs the compliance calcs. On older Lynwood homes, this stage frequently uncovers a panel that needs upgrading or a foundation that needs bolting to meet current seismic standards. Better to find that on paper than at inspection.
Stage 4: Plan submittal and City of Lynwood review (weeks 7-16). We submit the full package to the city and respond to reviewer comments. Plan check on an ADU here typically runs 6 to 10 weeks, longer if the unit is detached or sits near a property line and needs a variance. You’ll sign off on any change the reviewer requires.
Stage 5: Permit issuance and pre-construction (weeks 16-24). Once the permit is in hand, we lock the construction schedule, order long-lead items, and set the inspection sequence. You approve the final budget before a single trade mobilizes.
If the ADU is part of a full Home Additions & ADU in Lynwood scope that includes a primary-house remodel, we sequence the two so you’re not paying for two sets of inspections.
Styles & brands we work with
- Kitchen remodeling
- Bathroom remodeling
- Home additions & ADU
- Roofing
- Windows & doors
- Driveway & pavers
- Fence
The design and spec choices you’ll actually make
An ADU is a small building, so every choice carries more weight than it would in a full house. These are the decisions that come up on nearly every Lynwood project, with the honest trade-off on each.
- Attached vs. detached vs. conversion. A garage conversion is the cheapest path and the fastest to permit, but it inherits whatever foundation and wiring the garage had. Detached gives you privacy and rental flexibility but costs the most and eats lot coverage on a tight parcel. Attached sits in the middle.
- One story vs. two. A single-story unit is cheaper per square foot and easier to permit. A two-story unit fits more living space on a small lot but adds structural cost and, on a compact Lynwood parcel, privacy concerns with neighbors close by.
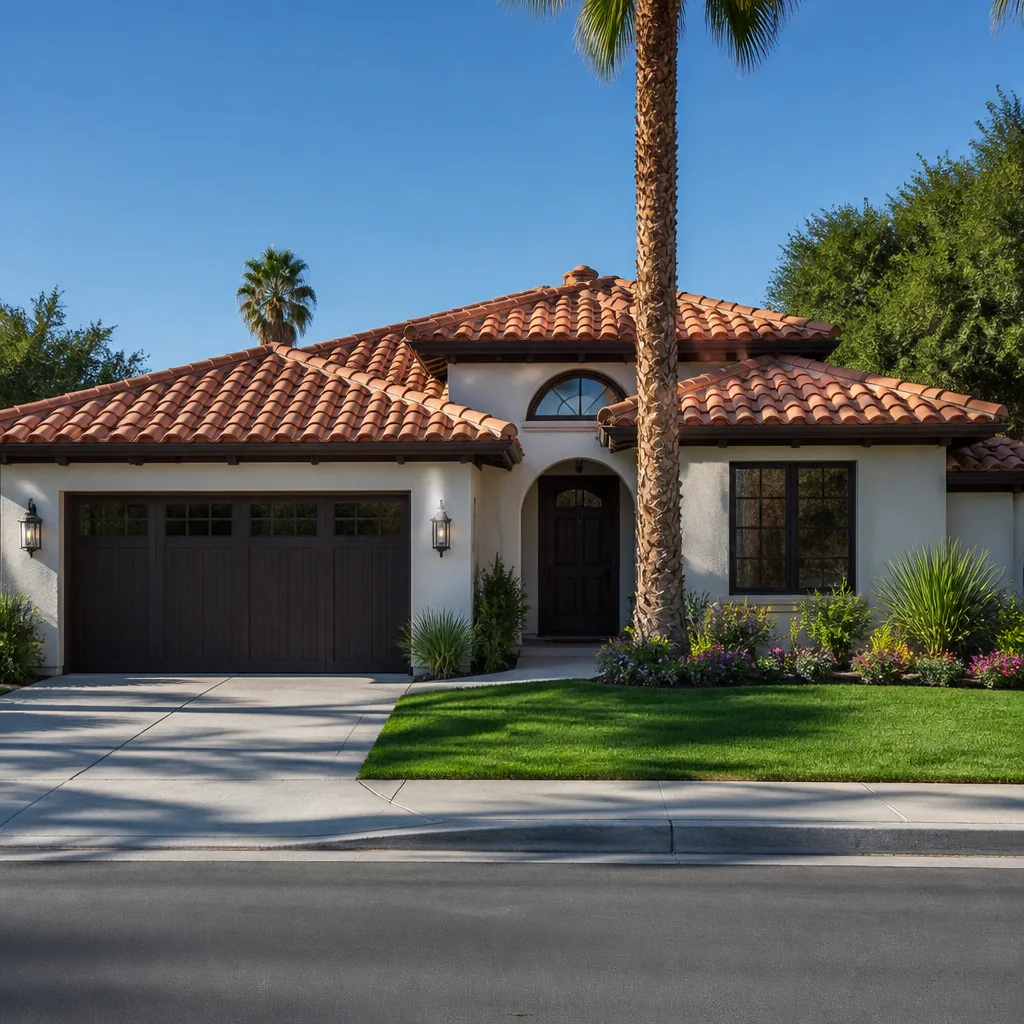
- Roof and exterior cladding. Stucco keeps you consistent with the surrounding post-war housing stock and holds up in the inland heat. If your main roof is due, matching an Atlas or Tamko shingle line keeps the ADU visually tied to the house and simplifies the Title 24 package.
- Windows and doors. Standard vinyl units keep the budget down. Stepping up to a wind-rated line, such as PGT impact-rated products, adds cost but pays off during Santa Ana wind events and helps with energy compliance.
- Systems. A dedicated sub-panel, tankless water heater, and mini-split HVAC are the common picks. Each one adds cost up front but keeps the unit separately metered, which matters if you plan to rent it.
- Kitchenette and bath layout. A compact galley kitchenette and a single full bath is the standard. Adding a second bath or a full-size range pushes you toward the top of the range and adds plumbing rough-in.
What ADU Design & Permitting costs in Lynwood, CA

Plan on $45,000 to $130,000 for the design-through-completion range on a Lynwood ADU. Design and permitting alone typically lands between $8,000 and $22,000 of that, depending on whether an engineer, a Title 24 consultant, and a variance are involved. Construction is the rest.
| Line item | Typical range |
|---|---|
| Architectural design & drafting | $4,000 – $12,000 |
| Structural engineering & Title 24 calcs | $2,000 – $5,000 |
| City of Lynwood plan check & permit fees | $2,000 – $5,000 |
| ADU construction (conversion to detached) | $30,000 – $80,000+ |
Five variables push a Lynwood ADU to the low or high end. Size is the biggest lever: a 400 sq ft studio sits near the bottom, a 1,000 sq ft one-bedroom near the top. Existing condition matters enormously on post-war homes, because an aging panel or an unbolted foundation adds scope. Relocating plumbing, electrical, or structure is a real cost driver when a conversion’s existing layout fights the plan. Material grade (vinyl vs. impact-rated windows, basic vs. upgraded finishes) swings the number. And permit scope – a variance or a unit near a property line – adds review time and fees.
Every written estimate we hand you is line-itemed, so you can see exactly what’s design, what’s permit, and what’s construction. Upfront pricing means the number you see is the number you pay. Estimates are always free.
See the difference
 Before
 After
 Before
 After
 Before
 After
What Lynwood’s housing stock does to this job
Lynwood is a fully built-out, pre-1960s inner-ring LA suburb, and that changes the ADU job in ways it wouldn’t in a newer master-planned city. The stock is dominated by small 1940s-1950s single-story stucco tract homes on compact lots laid out on a gridded street pattern, many with attached or detached garages and original plumbing and electrical. That means a conversion or addition almost always inherits a foundation and a panel that need upgrading to meet current seismic and Title 24 standards. Lots sit close to property lines, so setback and lot-coverage limits under Lynwood’s zoning regularly decide what can actually be built – a rear addition that looks reasonable on paper can fail coverage on a tight parcel along the 90262 grid. And because the inland South LA County climate brings intense summer heat and occasional Santa Ana wind events, we spec wind-rated doors and windows and time exterior stucco work around the heat, while winter rain makes drainage and waterproofing on any addition non-negotiable. Our Lynwood service area covers the whole 90262 footprint.
Serving Lynwood, CA – Our Local Coverage Area
We serve Lynwood and nearby communities. Use the map below to see the area we cover. If you’re nearby, we can almost certainly help.
Frequently asked – ADU Design & Permitting in Lynwood
Expect 4 to 7 months from design kickoff to permit in hand, then 4 to 6 months of construction. Plan check alone runs 6 to 10 weeks at the city, and a variance or a detached unit near a property line adds time. Call (833) 842-7204 for a schedule read on your specific lot.
Yes. Any new or converted ADU in Lynwood requires City of Lynwood permits plus Title 24 energy and seismic compliance, and on older post-war homes the code requires upgrades a newer tract house wouldn’t trigger. We handle the submittal and inspections. Call to schedule a free feasibility walk.
Often yes – a garage conversion that keeps the plumbing on one wall and reuses the existing footprint is the least invasive path. But on compact Lynwood lots, an aging foundation or an undersized panel frequently forces some structural and electrical work. We tell you which on the site walk, not after the drawings are done.
The full design-through-completion range is $45,000 to $130,000, with design and permitting alone at $8,000 to $22,000. Size, existing condition, and permit scope are what move it most. Call (833) 842-7204 for a line-itemed quote – estimates are free.
Every project we build is covered by our 730-Day Done Right Promise – if it’s not done right, we make it right, one of the longest workmanship guarantees in residential construction. Our technicians are background-checked and arrive in uniform. Call to go over the details.
Homeowners planning an ADU often pair it with a new Paver Driveways in Lynwood approach to keep the frontage tidy, or a Chain Link Fence in Lynwood to separate the unit’s yard. It’s all part of our Home Additions & ADU work.
Get a free estimate on your ADU design and permit
We’ll walk your Lynwood lot, measure the setbacks, and tell you what’s buildable before you commit to drawings. The call is answered by a live person, and the on-site estimate is free. You’ll leave with a clear design-to-permit timeline and a line-itemed range, not a handshake and a guess. Call (833) 842-7204 to schedule.
Written by the team at Groundwork Construction Co.