


Free written scope consultation - allowances, timeline, and change-order rules on paper before a single trade is scheduled
ADU Design & Permitting in Maywood, CA: What You’re Actually Signing Up For
ADU design and permitting in Maywood runs $45,000 – $130,000 for the design-through-permit phase and the early construction it unlocks, and the design-and-plan-check portion alone usually takes 4 – 8 months before a single footing gets poured. The number swings on lot width, whether your 1950s stucco home has unpermitted work already on record, and how many plan-check cycles the city’s building department sends your drawings through. Call (833) 842-7204 to walk a live person through your lot and get a free estimate on the design and permitting scope.
The design-and-permit sequence, month by month

We’ve run this sequence on Maywood lots narrow enough that the side-yard clearance gets measured in inches. Here’s what actually happens, in order, with the decisions that land on you.
Stage 1: Site survey and feasibility (week 1 – 3)
Before any drawing, we measure the lot, pull the county assessor record, and check what’s already permitted versus what got built without paperwork. In Maywood that last step is the one that changes the project. You decide at this stage whether the ADU is detached, attached, or carved from existing space – a call we can only help you make once we know your actual setbacks.
Stage 2: Schematic design (week 3 – 7)
We produce the floor plan, elevations, and a site plan showing the ADU footprint against zero-lot-line setbacks. You’re choosing unit layout and rough square footage here, and that decision is what locks the budget band. A 500-square-foot unit and a 900-square-foot unit are different projects with different structural demands.
Stage 3: Structural and utility engineering (week 7 – 12)
Because so many Maywood homes are wood-framed stucco on raised foundations never engineered for added load, a structural engineer has to sign off on how the ADU ties into or stands apart from the main house. We coordinate that engineer, plus the electrical and plumbing sheets. You review the engineer’s assumptions before they become stamped drawings.
Stage 4: Plan submittal and plan-check (month 3 – 6)
Drawings go to the building department. Plan-check comments come back in rounds, and each round is a revision cycle that costs weeks. Older homes with no record of a past garage conversion or rear addition often trigger additional review, because the city wants those resolved before new permits issue. You’ll be signing the correction responses with us.
Stage 5: Permit issuance and pre-construction (month 6 – 8)
Once the permit issues, we lock the construction schedule, order the long-lead materials, and set the inspection sequence. This is where you finalize the material selections you’ll actually live with. From here the build begins, and every project carries the 730-Day Done Right Promise, backed in writing.
Styles & brands we work with
- Kitchen remodeling
- Bathroom remodeling
- Home additions & ADU
- Roofing
- Windows & doors
- Driveway & pavers
- Fence
The options you’ll choose between
Design decisions drive cost more than construction labor on an ADU. The choices below are the ones that move the number.
- Detached versus attached footprint: A detached unit costs more to site and trench for utilities but keeps privacy and resale flexibility. An attached design saves on foundation and tie-in but loads the existing structure, which matters on raised-foundation 1940s homes.
- Framing system: Conventional wood framing is cheapest and familiar to every inspector. Light-gauge steel framing runs higher but holds up in tight, hot lots and takes a straighter finish. Structural insulated panels cost more up front and cut energy bills.
- Roofing: A low-slope or flat membrane roof suits a compact detached unit and hides behind a parapet. A pitched roof with shingles like Atlas or Tamko products reads more residential and sheds UV better over 20 years, at a cost premium.
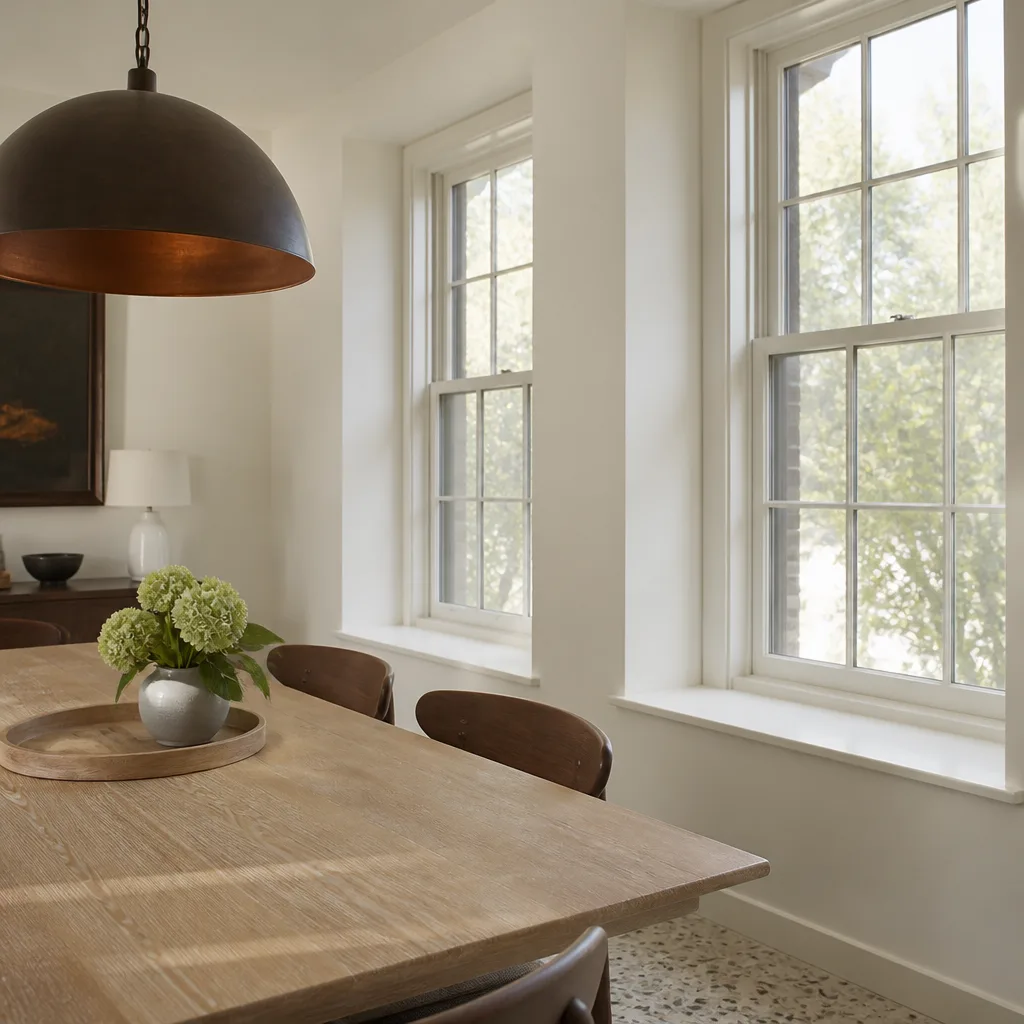
- Windows and glazing: Standard vinyl units meet code at the lowest cost. Impact-rated or high-performance glazing from a line like PGT costs more and cuts the intense summer UV load, which matters on west-facing walls.
- Exterior finish: Stucco matches the surrounding Maywood streetscape and is the low-maintenance default. James Hardie fiber cement runs higher and resists the UV breakdown that cracks older stucco.
- Kitchenette and bath scope: A full kitchen with range and vent hood requires more electrical and gas coordination than a kitchenette. Every wet wall you add is a plumbing run and a permit line item.
What ADU Design & Permitting costs in Maywood, CA

Plan on $45,000 – $130,000 for the design-through-permit package and the early construction work it authorizes. That’s a wide band because four variables do most of the pushing.
| Cost driver | Effect on the number |
|---|---|
| Unit size and configuration | Smaller attached units land near the low end; larger detached units push toward the high end |
| Existing home condition | Unpermitted past work, old wiring, or undersized framing adds remediation before approval |
| Structural reinforcement | Tying into or reinforcing an old raised foundation adds engineering and concrete |
| Utility relocation | Moving the main panel or rerouting gas and sewer runs adds cost and review time |
| Material grade | High-performance glazing, steel framing, and premium finishes move you up the band |
A written line-item estimate from us shows design, engineering, plan-check fees, and permit costs separately, so you see exactly where the money goes. It excludes the contractor’s construction bid on the full build, city utility connection charges, and any remediation the building department requires for unpermitted work – those get scoped and priced once plan-check reveals them.
See the difference
 Before
 After
 Before
 After
 Before
 After
What Maywood homes specifically do to this job
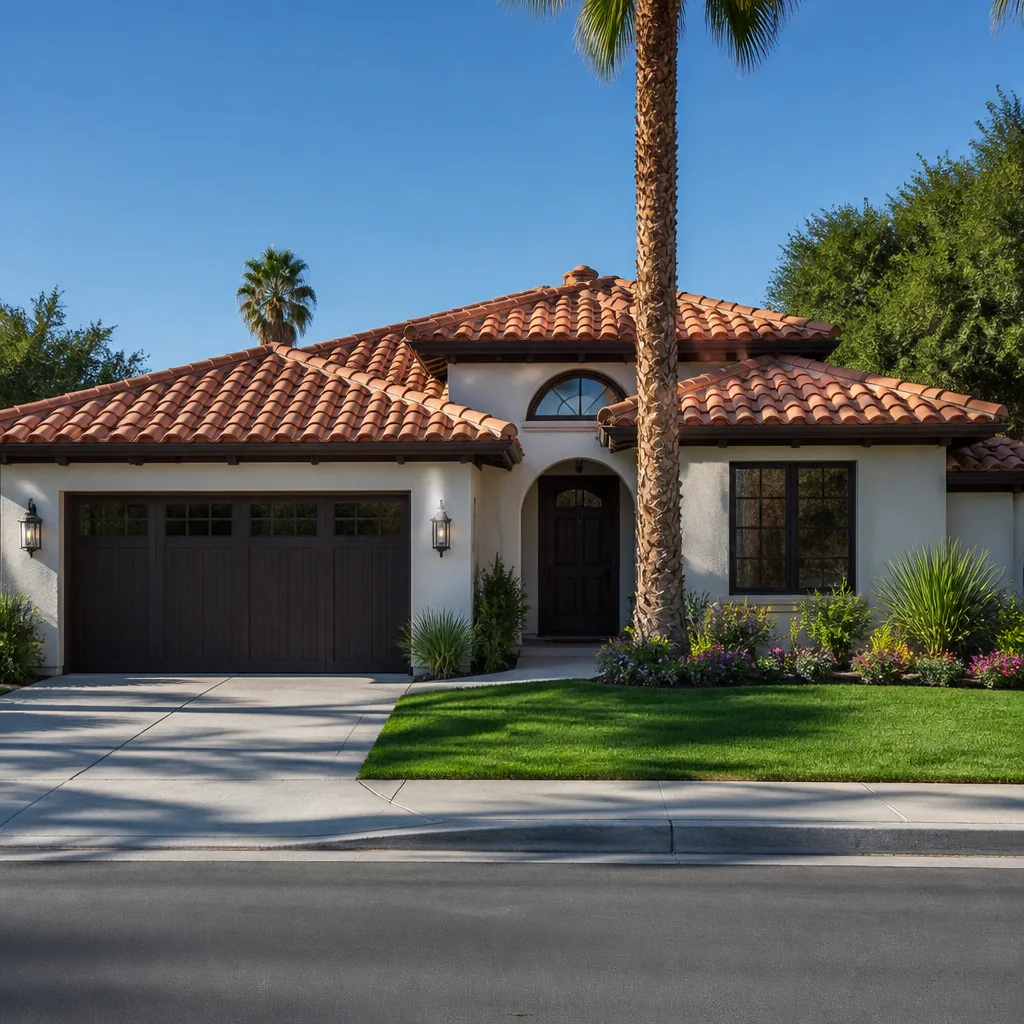
Maywood is one of the most densely built-out cities in Los Angeles County. Lots here are frequently no larger than 5,000 square feet, and homes sit wall-to-wall, so almost every ADU design has to thread tight zero-lot-line setbacks that a roomier city would never test. The housing stock is mostly 1940s – 1950s single-story stucco over wood frame on raised foundations, and it’s common to find unpermitted garage conversions and room additions already on the property. That history trips plan-check: original knob-and-tube wiring, undersized wall framing, and aging low-pitch roofs all have to be resolved before the city signs off on new work.
The dry LA Basin summer bakes old stucco and roofing, so we spec UV-resistant finishes and check the existing roof before anything ties into it. Staging is its own challenge on these tight lots – mini-excavators and small dumpsters only, and coordinating with neighbors to hold materials on the street is often the difference between an on-time foundation pour and a stalled one. We cover this stretch of the 90270 ZIP through our Maywood service area, and homeowners often pair the ADU with Paver Driveways in Maywood to sort out parking once the unit goes in.
Serving Maywood, CA – Our Local Coverage Area
We serve Maywood and nearby communities. Use the map below to see the area we cover. If you’re nearby, we can almost certainly help.
Frequently asked – ADU Design & Permitting in Maywood

Four to eight months is the realistic range from first survey to issued permit, with plan-check revision cycles the biggest variable. Call (833) 842-7204 for an exact timeline based on your lot and existing home condition.
Yes. Every ADU requires building permits and plan review through the city, and skipping that step creates problems at resale and insurance. We pull the permits and manage the plan-check process so nothing stalls on paperwork.
Often, yes, and keeping the ADU’s wet wall aligned with existing utilities is the cheapest path. On Maywood’s older raised-foundation homes, though, structural reinforcement is frequently required regardless, because the framing was never engineered for added load.
The design-through-permit scope typically runs $45,000 – $130,000 depending on unit size, existing home condition, and structural demands. A written line-item estimate shows each cost separately, and financing at 0% for 18 months is available.
Every project we take on carries the 730-Day Done Right Promise – if it’s not done right, we make it right. Calls are answered by a live person, 24/7, so you’re never waiting on a voicemail when a question comes up.
Get a free estimate on your Maywood ADU design
Call (833) 842-7204 for a free on-site estimate on ADU design and permitting in Maywood. We’ll measure your lot, pull the assessor record to see what’s permitted versus what isn’t, and give you a straight read on setbacks, structural demands, and realistic timeline before you commit to anything. If the ADU is part of a larger plan, we can scope it alongside our Home Additions & ADU service, and it fits neatly with a full Home Additions & ADU in Maywood project – homeowners often pair the ADU with a Chain Link Fence in Maywood to secure the new yard. Upfront pricing, no surprises. Projects over $10,000 get $1,000 off.
Written by the team at Groundwork Construction Co.