





Free written scope consultation - allowances, timeline, and change-order rules on paper before a single trade is scheduled
Styles & brands we work with
- Kitchen remodeling
- Bathroom remodeling
- Home additions & ADU
- Roofing
- Windows & doors
- Driveway & pavers
- Fence
See the difference
 Before
 After
 Before
 After
 Before
 After
Do You Need a Permit to Remodel a Kitchen in Inglewood, CA?
No, not for every part of a kitchen remodel – but almost every real Inglewood kitchen remodel includes at least one element that does require a permit. Replacing a countertop, refacing cabinets, painting, or laying new flooring falls outside the City of Inglewood’s permit requirements. The moment you touch an electrical circuit, relocate plumbing, run a new gas line, or open a structural wall, the City of Inglewood Building and Safety Division requires a permit, and pulling that one electrical permit can set off a chain of inspections that reaches far past your kitchen. If you want a straight answer on your specific house, call (833) 842-7204 for a free estimate and we’ll walk the scope with you before anyone files paperwork.
Here’s the part most homeowners don’t hear until it’s too late: an Inglewood permit application for a kitchen is not just about the kitchen. The City has been under heavy volume and scrutiny since the SoFi Stadium, Intuit Dome, and Kia Forum build-out turned Inglewood into a construction hub, and residential inspectors are using new applications as a chance to look at the whole property. A pre-1950 bungalow on the flats with a converted detached garage or an enclosed porch that never had a permit shows up fast on an inspector’s walkthrough. That tension between old Inglewood and event-district Inglewood is exactly why kitchen permits here behave differently than a textbook California code summary would suggest.
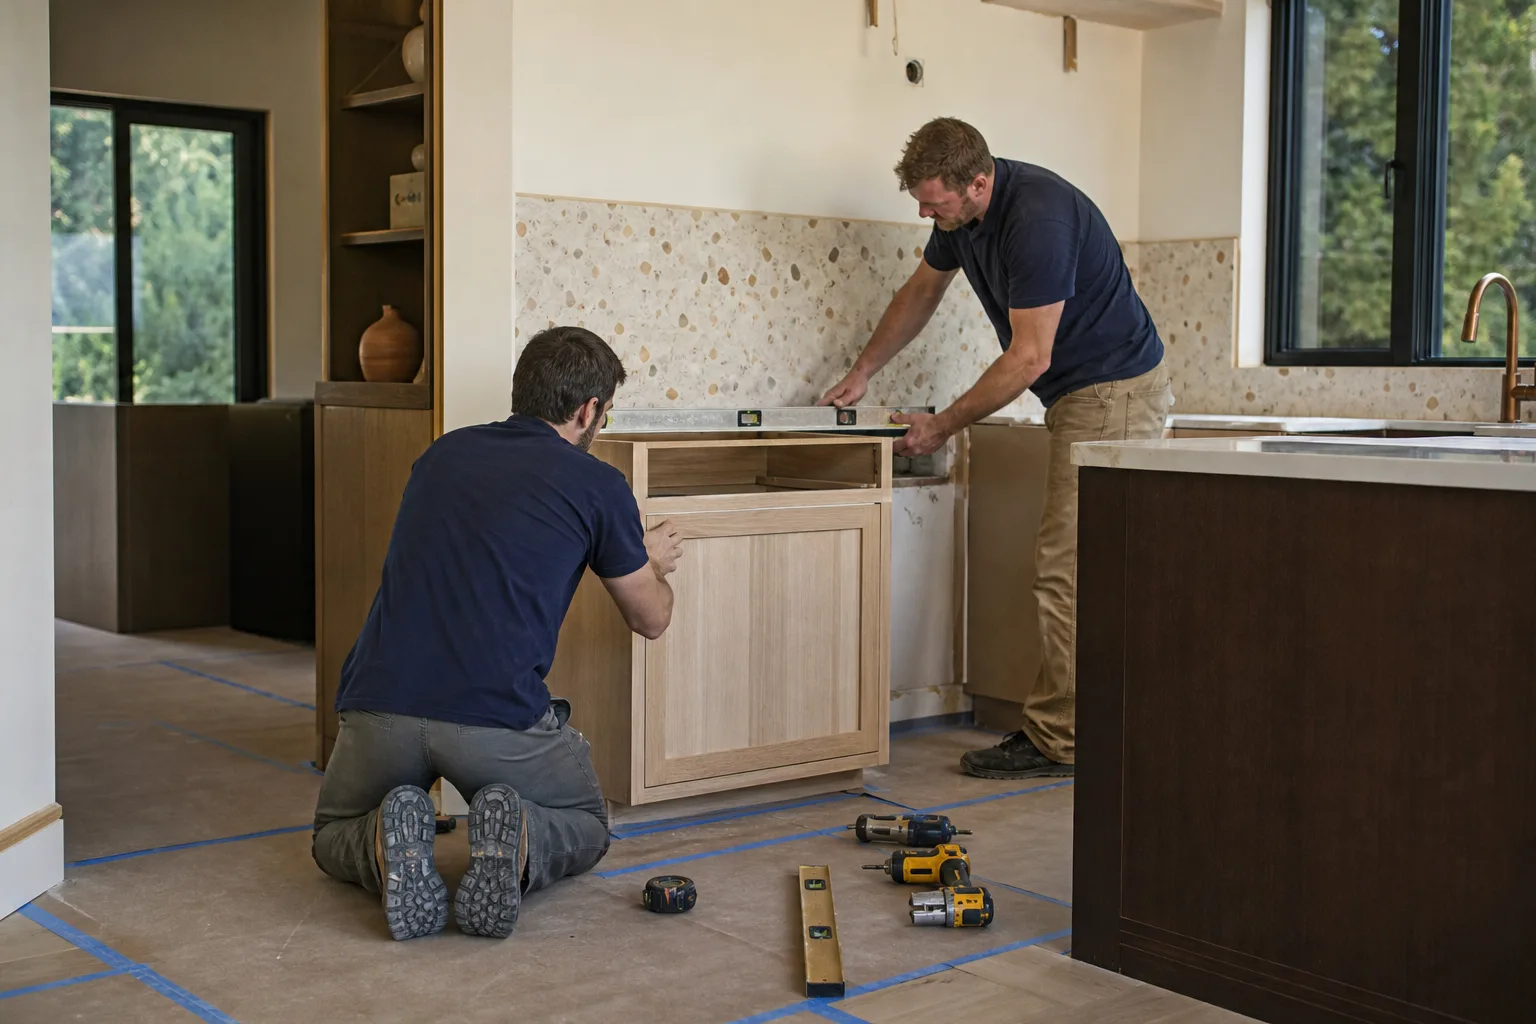
Which Kitchen Changes Require a Permit in Inglewood? The Specific Breakdown
Below is the permit matrix we work from on Inglewood kitchens. It’s the level of specificity the general code summaries skip, because the answer depends on what’s behind the wall, not on the surface finish.
| Kitchen Work | Permit in Inglewood | Notes |
|---|---|---|
| Countertop replacement | No | Cosmetic; Cambria and similar surfaces can be swapped without a filing. |
| Cabinet refacing or repainting | No | No structural or utility change. |
| New flooring, paint, backsplash | No | Finishes only. |
| Full cabinet replacement | Sometimes | Triggers a permit if the layout moves plumbing or electrical. |
| New or relocated electrical circuits | Yes | This is the most common trigger in an Inglewood kitchen. |
| Plumbing relocation or new supply/drain | Yes | Moving a sink or adding a dishwasher line counts. |
| Gas line work or new gas range hookup | Yes | Requires a licensed trade and inspection. |
| Removing or altering a load-bearing wall | Yes | Structural; usually plan check. |
| Opening a non-bearing partition | Often yes | Depends on what’s inside the wall. |
The electrical row is the one that catches people. A 1920s to 1950s Inglewood bungalow with two kitchen outlets on a 60-amp service can’t support a modern kitchen without a circuit upgrade. That upgrade is what brings the inspector into the house.
The Legacy-Work Exposure That Makes Inglewood Different
This is the piece out-of-town contractors miss entirely. In Inglewood’s flats, especially west of Prairie Avenue, it’s common to find original knob-and-tube wiring, 1950s tar paper under newer roofing layers, and additions or enclosed porches that were never permitted. Those homes were built before modern seismic and energy code, and decades of deferred work often went in without a filing.
Five years ago, a small kitchen permit might have moved through with a quick visual. Today the same application, filed with the City of Inglewood Building and Safety Division, can prompt an inspector to note the unpermitted back addition, the converted garage, or the porch enclosure. Once it’s flagged, you’re not choosing whether to address it – you’re negotiating a timeline and a budget to legalize it, sometimes while the kitchen is torn open.
Two things make this manageable. First, know what’s on your property before you file; a walkthrough of the whole house, not just the kitchen, tells you what an inspector will see. Second, treat the filing as a full-project event, not a one-trade paperwork step. That’s the difference between a clean inspection and a correction notice.
What About Just Skipping the Permit?
Skipping it is the one decision that follows the house for decades. In Inglewood, two consequences land hardest:
- Selling gets harder. A title search that reveals unpermitted electrical or structural work in a city now actively enforcing residential compliance can stall or reprice a sale. Buyers and their agents aren’t looking past it like they might have in 2015.
- Insurance claims can be denied. If a fire originates in unpermitted wiring, the carrier can point to the non-compliant work and refuse the claim – even when the policy was in force for years.
Neither outcome is hypothetical in a market where the City is paying close attention to residential files. The permit cost is small compared to either.
What Does a Permit-Ready Inglewood Kitchen Project Actually Look Like?
From the paperwork side, a permit-ready kitchen usually needs drawings that show the existing layout, the proposed layout, the electrical plan, the plumbing plan if fixtures move, and structural detailing if any wall changes. Cosmetic-only scopes can often clear over-the-counter approval; anything touching structure, adding square footage, or changing egress typically goes to plan check, which adds time to the queue. Wait times shift with the City’s volume, so we confirm the current turnaround before promising dates.
What a permit-ready project really needs is a job site inspectors trust. A background-checked, uniformed crew on site gets a materially different inspection than an unmarked subcontractor crew – a licensed, presented job passes small deviations as routine notes rather than turning them into citations. That’s why every project we run through Inglewood is handled by vetted technicians with up to 12 years of experience, backed by our 730-Day Done Right Promise: if it’s not done right, we make it right. It’s why we specify brand partners like KraftMaid for cabinetry and Cambria for surfaces – quality you can stand behind when an inspector walks the room. For a look at the full scope of what we handle, see our Kitchen Remodeling service, and you can always start from our home page.
On cost: Inglewood kitchen remodels typically run $14,000-$45,000, with a small kitchen remodel at $9,000-$20,000. Cabinet installation lands around $4,000-$13,000, countertops $2,000-$6,500, a backsplash $800-$2,500, and a kitchen island $3,000-$10,000. Permitting itself is a modest line, but the paperwork and inspection coordination is where a properly run job saves real money. We offer upfront pricing, no surprises, with 0% financing for 18 months and $1,000 off projects over $10,000.
If your kitchen project is part of a larger plan – a bathroom renovation, an ADU, a roof or window upgrade – we handle it under one scope so the permits and inspections line up. See our Bathroom Remodeling, ADU Construction, Roofing, and Window Replacement pages. Many Inglewood homeowners also pair a kitchen refresh with Driveway & Pavers work or Fence Installation to finish the exterior while the interior is open. We also serve nearby communities including Hawthorne, Gardena, and Torrance, plus our Los Angeles area work, with the same Kitchen Remodeling in Inglewood standard.
FAQs
Only for the parts that involve electrical, plumbing, gas, or structural changes. Cosmetic work – countertops, cabinet refacing, paint, flooring, backsplash – does not require a permit in Inglewood. If your remodel touches a circuit, moves a fixture, or opens a wall, the City of Inglewood Building and Safety Division requires a filing. Call (833) 842-7204 for a free estimate and we’ll tell you which side of the line your project sits on.
It can. In Inglewood’s current enforcement climate, inspectors frequently look beyond the kitchen and note unpermitted additions, converted garages, and enclosed porches. That review is more active here than in many neighboring cities. Getting ahead of it with a pre-filing walkthrough is the practical defense. Call (833) 842-7204 and we’ll scope the whole property before anyone files.
Cosmetic-adjacent and simple utility scopes can clear over the counter, often within days. Anything needing plan check – structural changes, additions, egress changes – goes to a longer queue that shifts with City volume. We confirm current turnaround before setting your schedule. Call (833) 842-7204 for a free estimate and a realistic timeline.
The sale can stall or reprice once a title search surfaces the unpermitted work, especially in a city actively enforcing residential compliance. Insurance is the second risk: a claim tied to unpermitted wiring can be denied. Legalizing the work before listing is almost always the cheaper route. Call (833) 842-7204 and we’ll help you plan it.
Get a Straight Answer Before You File
If you’d rather have it looked at, Groundwork Construction Co. of Inglewood offers a no-pressure assessment in Inglewood – we’ll walk the kitchen and the rest of the property, tell you what needs a permit, and quote it upfront. Call (833) 842-7204 for a free estimate.
Written by the team at Groundwork Construction Co. of Inglewood, serving Inglewood, CA.


