





Free written scope consultation - allowances, timeline, and change-order rules on paper before a single trade is scheduled
Styles & brands we work with
- Kitchen remodeling
- Bathroom remodeling
- Home additions & ADU
- Roofing
- Windows & doors
- Driveway & pavers
- Fence
See the difference
 Before
 After
 Before
 After
 Before
 After
How to Plan a Kitchen Layout in Inglewood, CA
Plan a kitchen layout in Inglewood by mapping your four real constraints first: the center bearing wall, the original 9-by-10 or 10-by-11 footprint, the plumbing stack location, and the fixed exterior stucco walls. Design zones within those limits, not against them. In our experience, most bungalow kitchens here fail on paper because the plan ignores the wall down the middle of the house. If you’re weighing options or want a straight read on what your footprint allows, call (833) 842-7204 and a real person picks up, day or night.
Inglewood’s flats carry a rare mix: pre-1950 single-family houses sitting a few blocks from the massive build-out around SoFi Stadium, the Intuit Dome, and the Kia Forum. That split matters to your kitchen plan because the older stock west of Prairie Avenue was built before modern workflow, ventilation, and electrical needs existed. Homes built for an ice box and a two-burner range don’t bend to a generic template. You have to work with the house you actually own.
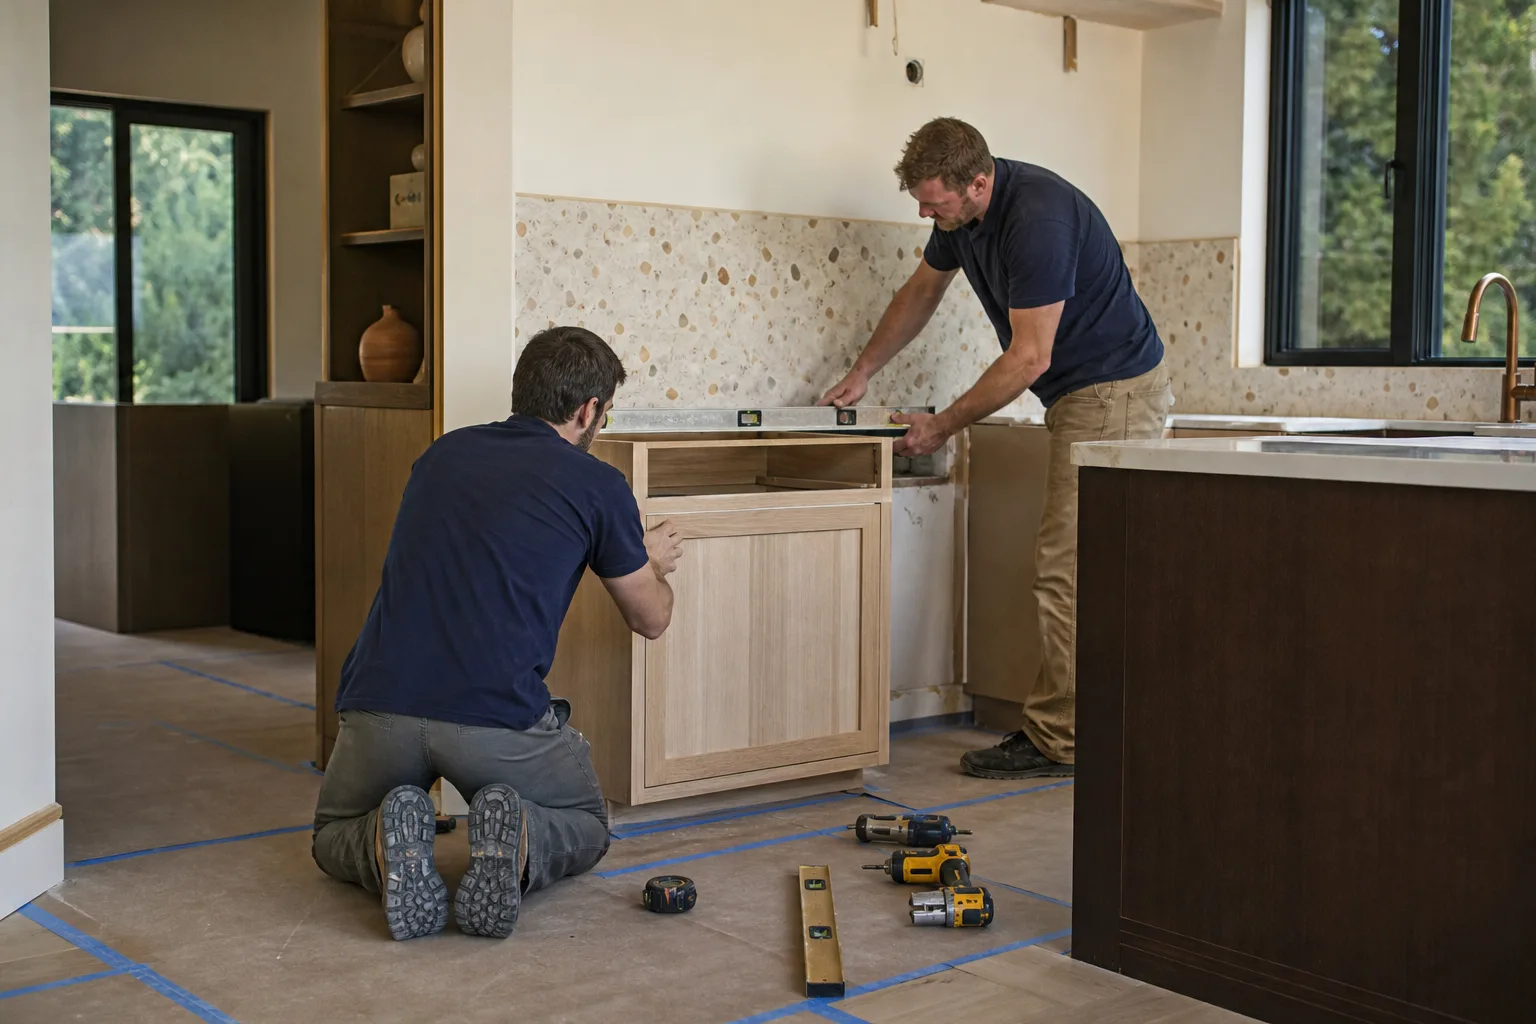
What a “Good” Layout Looks Like in an Inglewood Bungalow
The work-triangle rule gets quoted everywhere, and it was written for kitchens built before dishwashers existed. It’s not useless, but it assumes an open floor plan most Inglewood bungalows don’t have. The modern replacement is the zone model. You plan four working zones and give each a minimum run of linear counter space. Then you test whether your footprint can hold them.
- Prep zone: roughly 36 inches of clear counter next to the sink and main refrigerator landing. This is where most of the actual work happens.
- Cooking zone: 24 to 30 inches of landing space on at least one side of the range, ideally both.
- Cleaning zone: the sink plus about 24 inches on each side for stacking and drying.
- Storage zone: pantry and tall cabinets, ideally within two steps of prep and cooking, not across the room.
For a true Inglewood bungalow kitchen, the functional floor is about a 9-by-10 room with 10 to 12 linear feet of usable counter across two walls. Below that, you’re choosing between a galley and a one-wall layout, and an island usually won’t fit unless a wall comes down. That decision is where the cost lives.
The Four Constraints That Decide Your Layout
Before anyone draws cabinets, we walk the house and rank these four. Some are deal-breakers, most are workable once you know the cost.
- Center bearing wall. The wall running down the middle of many 1930s-1950s houses carries the roof and floor load. Removing it needs an engineered beam and a City of Inglewood permit, which the building department has been scrutinizing hard in the post-SoFi enforcement climate. This is often the single biggest cost gate on an open-plan idea.
- Original footprint. 9-by-10 and 10-by-11 kitchens were standard. An island that adds 3 feet eats your walkway to under 36 inches, which fails in daily use. Structurally practical only with wall removal or a rear addition.
- Plumbing stack. Moving a sink more than a few feet means re-routing drain slope, not just supply lines. Cheap to keep, expensive to move, so plan zones around the existing stack where you can.
- Fixed exterior stucco walls. Two sides of the room are load-bearing stucco with set window and door openings. New windows or a door to the yard mean cutting stucco and re-flashing, so factor that into the budget before you fall in love with a window over the sink.
Which constraints are deal-breakers? Center bearing walls and the plumbing stack decide the ceiling on your options. Footprint and stucco are workable with a cost attached. Get that ranking in writing before demo, and the rest of the plan falls into place. Our home team can walk you through that ranking on site.
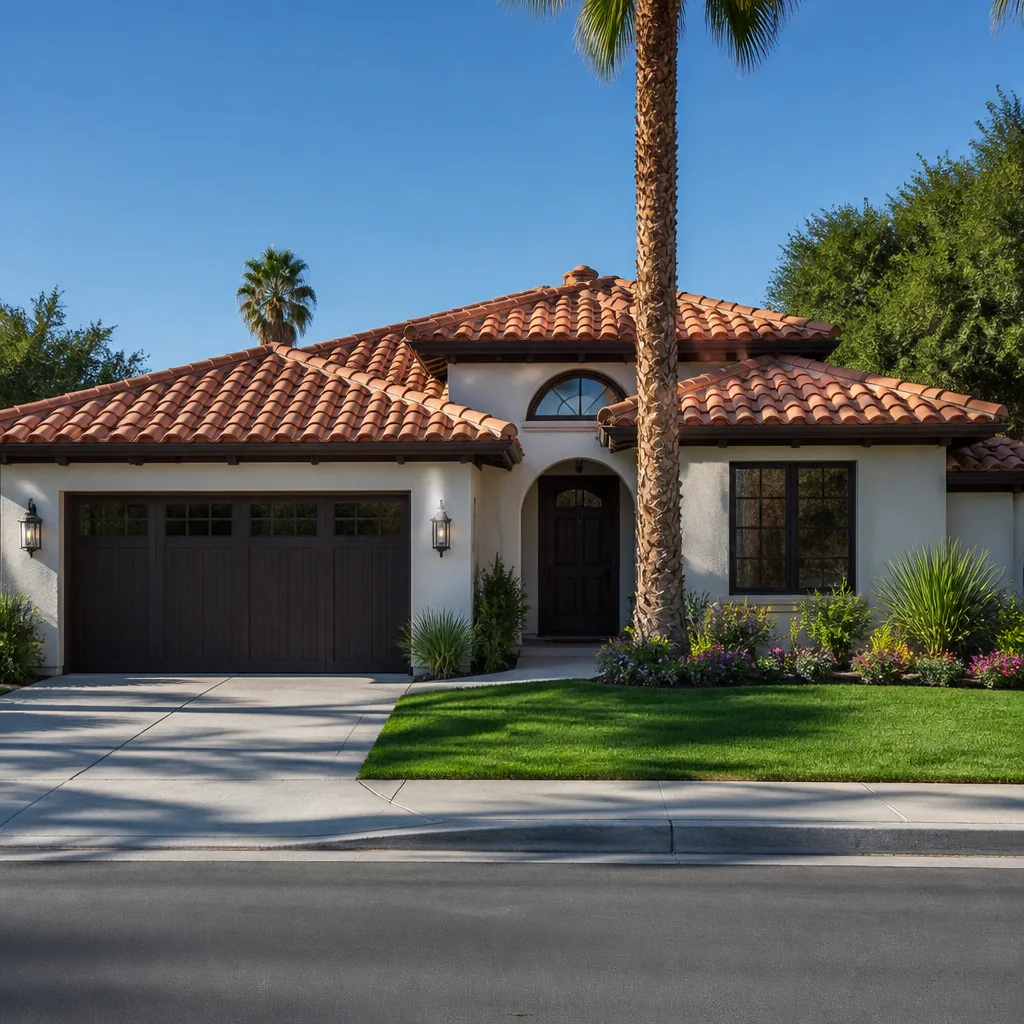
Why Ventilation Belongs in the Plan Early
Inglewood’s coastal air near LAX means range hoods must exhaust to the exterior, not recirculate, because moisture and cooking grease trapped indoors feed the same damp that ages stucco here by moisture cycling. If your range sits on an interior wall, the duct has to run through the wall cavity or soffit to an exterior termination, and that adds to layout cost. It’s a plan-stage item, not a finishing detail. That exhaust run, the exterior penetration, and any stucco patch need to be on the drawing before the cabinet order goes in.
Planning a Kitchen for an ADU or Garage Conversion
Many Inglewood homes have a detached garage with real ADU potential, and the kitchen code minimums for an ADU differ from a full primary kitchen. Under California’s ADU rules and the City of Inglewood’s post-2021 design guidelines, a compact efficiency kitchen can pass with a smaller counter run and combined sink-and-prep setup than a primary kitchen needs. The catch is circulation, ventilation, and the exterior exhaust path in a converted garage shell. Plan those first. A contractor fluent in both worlds, old bungalow and new ADU, will pull the right permits and build the layout to code rather than around it.
What Layout and Scope Planning Costs in Inglewood
Pricing should follow the layout, not trail behind it. Once you’ve decided what stays and what moves, the scope document puts a number on each decision. Here’s what that looks like at Inglewood market rates:
| Scope item | Typical Inglewood range |
|---|---|
| Full kitchen remodel | $14,000-$45,000 |
| Small kitchen remodel | $9,000-$20,000 |
| Cabinet installation | $4,000-$13,000 |
| Countertop installation | $2,000-$6,500 |
| Backsplash installation | $800-$2,500 |
| Kitchen island installation | $3,000-$10,000 |
A layout change that moves the sink 4 feet should produce a written cost impact before demo, not a change order after. That’s what our upfront pricing is built on: the number you see is the number you pay, backed by the 730-Day Done Right Promise so workmanship comes with a guarantee behind it. We also offer 0% financing for 18 months and $1,000 off projects over $10,000 to make the scope reachable. Our technicians have up to 12 years of experience, are background-checked, and arrive in uniform.
FAQs
A full kitchen remodel in Inglewood typically runs $14,000-$45,000, with a small kitchen at $9,000-$20,000. Layout changes drive that range more than finishes, because moving plumbing or removing a bearing wall adds real cost. Call (833) 842-7204 for an exact quote; estimates are free.
Usually not without removing a wall or adding square footage, because most original footprints are 9-by-10 or 10-by-11. An island needs enough clearance to leave 36 inches of walkway, which a small galley can’t spare. We’ll measure and tell you straight. For the full picture, see Kitchen Remodeling.
Yes, if that wall is load-bearing, which it often is in these homes. That means an engineered beam and a City of Inglewood permit, and the building department has been strict on older homes lately. Skipping it is a resale problem waiting to surface. Call (833) 842-7204 and we’ll scope it correctly.
Yes, and the plan should start before the garage conversion does. ADU kitchen minimums differ from a primary kitchen, so the layout has to meet California rules and Inglewood’s post-2021 design guidelines. Call (833) 842-7204 and we’ll map it alongside your primary kitchen.
If you’d rather have your footprint and constraints looked at by someone who knows what these walls can and can’t do, Groundwork Construction Co. of Inglewood offers a no-pressure layout assessment in Inglewood. Call (833) 842-7204 for a free estimate and design consult. From foundation to finish line, we build the plan before the hammer swings.
Written by the team at Groundwork Construction Co. of Inglewood, serving Inglewood, CA.


