


Free written scope consultation - allowances, timeline, and change-order rules on paper before a single trade is scheduled
ADU Design & Permitting in Alondra Park: What It Takes and What It Costs
ADU design and permitting in Alondra Park runs $45,000 – $130,000 for the design-through-permit side of the project, and the approval timeline usually lands between 4 and 8 months from first sketch to issued permit. The single biggest reason it takes longer here than in neighboring cities is jurisdiction: nearly all of Alondra Park falls under LA County Building & Safety, not a city hall. Call (833) 842-7204 to schedule a free on-site estimate and we’ll confirm which authority governs your parcel before anything else moves.
How We Run a Design & Permit Job, Stage by Stage

Permitting an ADU is not one task. It’s a chain, and a weak link anywhere in the chain costs you weeks. Here’s the sequence we follow.
Stage 1: Site and jurisdiction check (day 1 – 3). Before a single line is drawn, we pull your parcel record and confirm whether you’re under LA County or a bordering city. The Alondra Park street grid doesn’t always follow the same line as the mailing address, and crews from out of the area get this wrong. You decide nothing at this stage except to give us access to the property records.
Stage 2: Feasibility and schematic design (week 2 – 5). We measure the lot, note setbacks, locate the sewer lateral and utility runs, and sketch two or three layouts. This is where you make your first real decision: attached versus detached, one bedroom versus two, and how the unit sits relative to the main house. Those choices drive everything downstream.
Stage 3: Construction drawings and engineering (week 5 – 10). A licensed designer or architect produces stamped plans, and a structural engineer weighs in if you’re touching load-bearing walls or adding a second story to the ADU shell. You decide finish-level specifications here: exterior cladding, window package, roof material. On the South Bay coast, we steer clients toward corrosion-resistant fasteners and flashing details, because salt air eats cheap hardware.
Stage 4: Plan check and permits (week 10 – 26, and this is the wildcard). We submit to LA County Building & Safety, respond to plan-check comments, and coordinate any separate reviews the parcel triggers. County plan check can run 6 to 16 weeks depending on workload and how clean the submittal is. Your job here is to be reachable for signatures and decisions; ours is to keep the file moving.
Stage 5: Permit issued, construction handoff (final). Once the permit clears, the build phase starts. If you’re pairing the ADU with a full Home Additions & ADU in Alondra Park scope, this is where the two projects merge into one schedule. Every project we take on carries the 730-Day Done Right Promise, so the workmanship is backed in writing long after the inspector signs off.
Styles & brands we work with
- Kitchen remodeling
- Bathroom remodeling
- Home additions & ADU
- Roofing
- Windows & doors
- Driveway & pavers
- Fence
The Choices That Shape Your ADU Design
Design decisions are where a $45,000 permit package and a $130,000 one diverge. Here’s what you’ll actually be choosing between, and the honest trade-off on each.
- Attached vs. detached. An attached ADU (garage or side-lot conversion) costs less to design and build because it shares a wall and existing utilities. A detached unit gives you privacy and rental separation, but adds foundation, separate meter, and site work. Detached suits long-term rental income; attached suits family housing or a faster timeline.
- Roof and cladding. In this marine climate, we specify materials that resist damp and salt. A standing-seam metal or a quality architectural shingle from a brand like Atlas or Tamko holds up well against coastal corrosion; the cheaper asphalt option saves money up front but needs replacement sooner. Stucco with a proper moisture barrier is standard on Alondra Park stock for good reason.
- Window package. Vinyl windows are the budget choice; fiberglass or a PGT aluminum line costs more but handles salt air and temperature swings without warping. Impact-rated glazing adds cost but is worth considering if you’re near a corridor with noise or wind exposure.
- Kitchenette and bath spec. A full kitchen and a three-quarter bath raise the design and construction cost, but they’re what make an ADU legally rentable as a separate dwelling. Skipping them limits the unit to family use.
These aren’t upsells. They’re the levers that determine what your unit costs to build and how it performs for the next 30 years. Our Home Additions & ADU team walks through each one with you before the stamped drawings are finalized.
What ADU Design & Permitting Costs in Alondra Park, CA

The lead range for ADU design and permitting here is $45,000 – $130,000. That span is real, not a hedge. Here’s what pushes a project toward one end or the other.
- Unit size and configuration: A one-bedroom attached unit sits near the low end; a two-bedroom detached unit with a full kitchen and bath climbs toward the high end.
- Existing condition: If the garage you’re converting has a cracked slab or failing roof, remediation adds design and construction cost before the ADU work even starts.
- Relocating plumbing, electrical, or structure: Moving a sewer lateral or re-framing a load-bearing wall dramatically raises both design complexity and permit review time.
- Material grade: Upgraded cladding, windows, and roofing from the brands we trust push the number up, but they cut long-term maintenance in this coastal environment.
- Permit scope: A parcel that triggers separate County reviews for grading, drainage, or environmental factors takes longer and costs more in plan-check and engineering fees.
A written estimate from us covers the design drawings, structural engineering where required, permit submission and plan-check responses, and a line-item construction scope. What it typically doesn’t cover: County permit fees themselves (those are paid to the agency), any utility connection charges, and site conditions nobody could see until we open a wall. Upfront pricing, no surprises: the number you see is the number you pay for the scope we quote. Call (833) 842-7204 for an exact figure.
See the difference
 Before
 After
 Before
 After
 Before
 After
What Alondra Park Homes Specifically Do to This Job
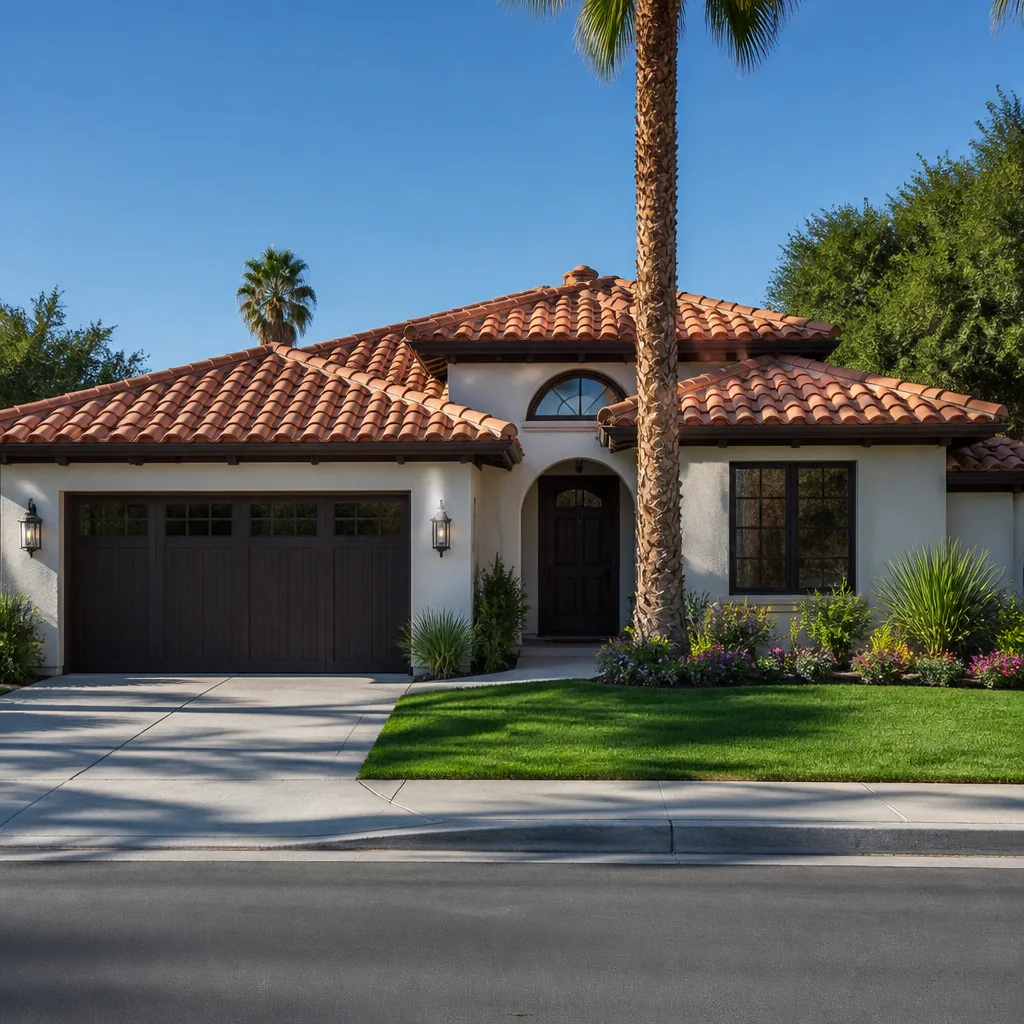
Alondra Park is one of the few unincorporated islands in the South Bay. Almost all construction in ZIP 90260 runs through LA County Building & Safety rather than a city hall, even though the property is surrounded by Torrance, Gardena, and Lawndale. That county-versus-neighbor-city split is the defining fact of building here. Contractors and inspectors routinely have to verify which permitting authority applies before pulling a permit, and a crew that assumes it’s working under City of Torrance rules wastes weeks on the wrong submittal. We confirm jurisdiction on day one, every time.
The housing stock shapes the design too. This is a tight mix of small post-war 1940s and 1950s stucco tract houses and low-slung 1960s garden apartments on compact lots around Alondra Park and along the Redondo Beach Blvd and Artesia Blvd corridors. Small lots mean setbacks and lot coverage get scrutinized hard, and older homes often need utility upgrades before an ADU can be permitted. The near-coastal, marine climate is mild, but persistent morning damp and salt-laden air corrode fasteners and flashing and chase moisture into roof and window details. We specify corrosion-resistant hardware and proper flashing because that’s where these units fail first. We cover the full Alondra Park area and know these blocks well.
Serving Alondra Park, CA – Our Local Coverage Area
We serve Alondra Park and nearby communities. Use the map below to see the area we cover. If you’re nearby, we can almost certainly help.
Frequently Asked – ADU Design & Permitting in Alondra Park

Most ADU projects here take 4 to 8 months from first sketch to issued permit, with County plan check itself running 6 to 16 weeks. Design and engineering take the first 6 to 10 weeks; the rest is submission, comment response, and review. Call (833) 842-7204 for a timeline estimate on your specific lot.
Yes. Every ADU requires a building permit, and in this unincorporated island that means submitting through LA County Building & Safety, not a city. There is no legal path around it, and skipping the permit creates problems at resale and with insurance. We handle the submission and plan-check response as part of the job.
Often, yes, and that’s the cheapest path. A garage or side-lot conversion that keeps existing plumbing runs and leaves load-bearing walls alone avoids the most expensive design and permit work. It’s not always possible, but it’s the first option we evaluate. Call (833) 842-7204 to see whether your layout supports it.
Expect $45,000 – $130,000 for the design-through-permit scope, depending on unit size, existing condition, and how much engineering the parcel requires. County permit fees are separate. Call (833) 842-7204 for an exact written quote; estimates are free.
Every project is covered by the 730-Day Done Right Promise: if it’s not done right, we make it right. That’s one of the longest workmanship guarantees in residential construction, and it applies to the build long after the final inspection. Calls are answered by a live person 24/7, so you’re never stuck waiting until Monday.
Get a Free On-Site ADU Design & Permit Estimate in Alondra Park
Call (833) 842-7204 for a free estimate on ADU design and permitting in Alondra Park. We’ll confirm your permitting jurisdiction, walk the lot, and talk through the attached-versus-detached decision before quoting a line-item scope. If you’re also planning site work, homeowners often pair this with Paver Driveways in Alondra Park or a Chain Link Fence in Alondra Park to finish the lot. The number you see is the number you pay, and 0% financing for 18 months plus $1,000 off projects over $10,000 is available.
Written by the team at Groundwork Construction Co.