
Free written scope consultation - allowances, timeline, and change-order rules on paper before a single trade is scheduled
ADU Design & Permitting in Gardena: What It Takes to Get to a Permit
ADU design and permitting in Gardena runs $45,000 – $130,000 for the design-through-permit scope combined with the build for a typical project, and the permitting phase alone usually takes 3 to 6 months before a shovel touches dirt. If that number surprises you, it’s because most homeowners in Gardena who start this process in the 90247 and 90249 zips are dealing with small mid-century lots and old detached garages, which means a survey and a code review come before any design work. Call (833) 842-7204 to schedule your free estimate and we’ll walk your lot and your options together.
How We Run an ADU Design & Permitting Job, Stage by Stage

Every project has a real sequence, and knowing it upfront is the difference between a smooth permit and six months of back-and-forth with the city.
Stage 1: Site survey and feasibility, week one
Before anything gets drawn, someone has to measure the actual setbacks and confirm where the property line sits. On Gardena‘s 1940s – 1960s lots, the old detached garage often sits a foot or two off the rear or side line, so we order a survey first. You decide here whether the ADU lives in the existing garage footprint or in a new location on the lot.
Stage 2: Schematic design, weeks two and three
We bring a concept plan showing footprint, roofline, window placement, and how the ADU meets the main house. You make the big calls now: one bedroom or a studio, kitchenette location, whether the entry faces the alley or the side yard. This is the cheapest point to change your mind.
Stage 3: Permit drawings and engineering, weeks four through eight
A licensed designer or architect turns the schematic into permit-ready drawings, and a structural engineer stamps the framing and foundation if the structure is new or significantly altered. You decide on finish grade here. This step is where a plan either sails through review or gets sent back, and getting it right the first time is the whole point.
Stage 4: Submittal and plan check, months two through five
We submit to the city and respond to plan-check comments. A typical residential ADU gets one or two rounds of comments that require revision. You’ll be asked to sign off on any change that affects square footage or layout. Nothing structural gets built until the permit is issued and posted on site.
Stage 5: Inspections during construction, month five onward
Once the permit is pulled, inspections happen at foundation, framing, rough electrical and plumbing, insulation, and final. Someone from our team coordinates every inspection window. You’ll get a milestone update at each one.
Styles & brands we work with
- Kitchen remodeling
- Bathroom remodeling
- Home additions & ADU
- Roofing
- Windows & doors
- Driveway & pavers
- Fence
The Design and Spec Choices That Shape Your Project
Most of the cost variance in an ADU comes from decisions you make during design, not during the build. Here’s what we walk through with homeowners.
- Attached vs. detached placement – a garage conversion or attached design usually costs less than a new detached structure because the foundation, utility tie-ins, and roofline already partially exist. The trade-off is you’re working within existing walls.
- Single-story vs. two-story – a single-story ADU typically fits on Gardena’s small lots without the structural cost of a second-floor system. A two-story layout gives you more square footage in the same footprint but adds engineering and stair costs.
- Prefab vs. site-built – prefab units move fast and cost predictably, but delivery and crane access on a narrow 5,000 – 7,000 sq ft lot is a real constraint. Site-built gives you more design freedom at a slightly higher labor line.
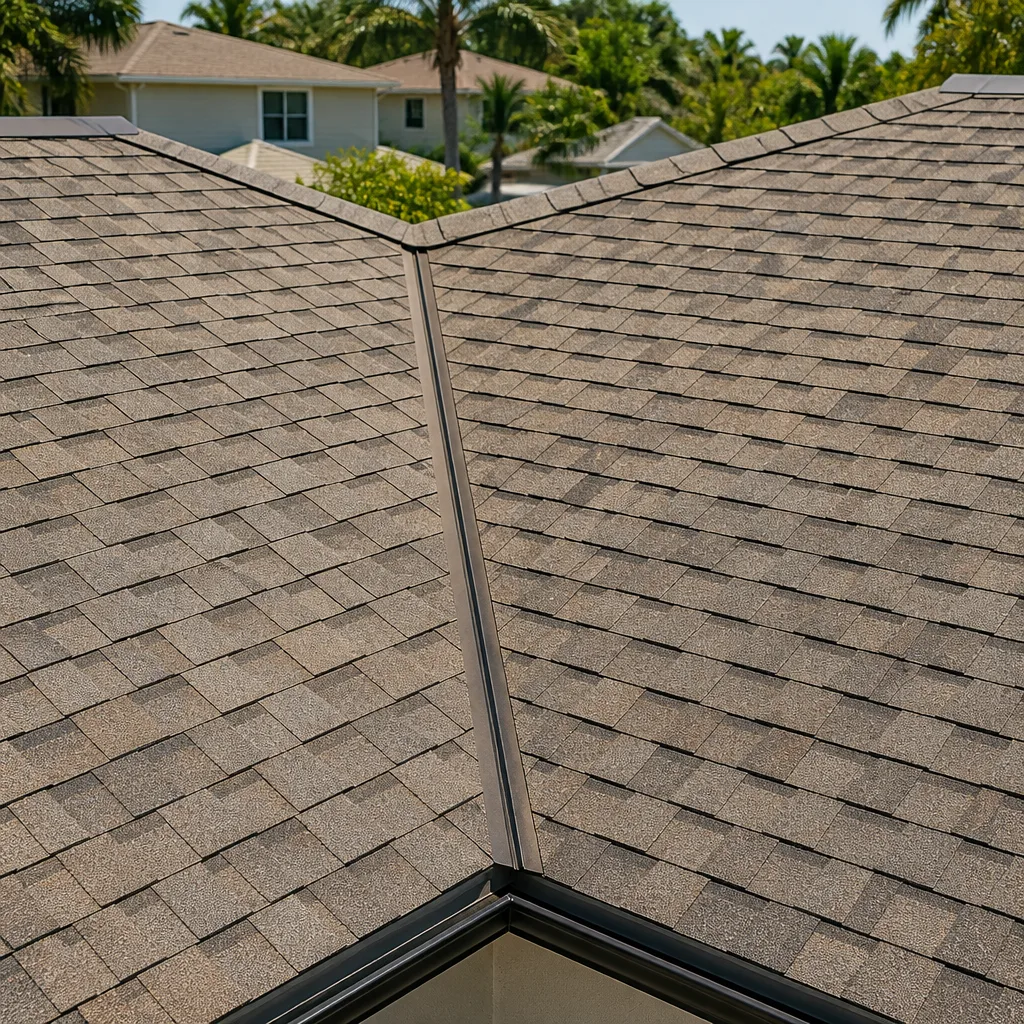
- Roof material – architectural shingles like Atlas or Tamko hold up well here and keep the budget reasonable. A standing-seam metal roof lasts longer and handles the occasional Santa Ana wind event better, but adds meaningful cost.
- Window and door grade – PGT impact-rated windows cost more upfront but hold up well against the salt air and wind this part of the South Bay gets. Standard vinyl is the value play.
- Finish level – entry-level systems are the budget anchor; upgraded fixtures and finishes push toward the high end of the range. You decide the finish line during Stage 3, and we price it into the written estimate before work starts.
What ADU Design & Permitting Costs in Gardena, CA

For design and permitting on a Gardena ADU, plan on $45,000 – $130,000, with the low end covering a garage-conversion design and the high end covering a new detached structure. The following variables move that number:
- Site condition – tight clearance on a small mid-century lot often means a survey and civil work before design even starts.
- Structural scope – a simple garage conversion needs far less engineering than a new detached build with a full foundation.
- Hillside or soil concerns – the South Bay’s mild climate means little freeze risk, but older lots sometimes have older drainage that needs addressing.
- Utility relocation – moving plumbing, electrical, or gas service lines adds cost and permitting complexity.
- Design and engineering fees – a licensed architect and structural engineer are separate line items on the estimate, and a two-story design costs more to engineer than a single story.
A written estimate from us breaks every line out, including design fees, engineering, permit fees, and construction. No-hassle upfront pricing means the number you see is the number you pay, and it doesn’t change because of a hidden line in the fine print. Anything outside the written scope gets a change order you approve in writing first. Call (833) 842-7204 and we’ll pull a range for your lot.
See the difference
 Before
 After
 Before
 After
 Before
 After
What Gardena Homes Specifically Do to This Job
ADU design and permitting in Gardena starts with the lot, not the plan. This is a densely built South Bay suburb that industrialized early, so pockets near the 90248 zip and the Western/Main corridor sit shoulder to shoulder with light-industrial buildings and mid-century tract housing. That means one job type looks very different from the next. When we work a 5,000 – 7,000 sq ft residential lot in the 90247 and 90249 zips, we’re often designing within inches of a property line, and the old detached garages sitting on or near that line are exactly why a survey comes first. Most of the housing stock here was built between the 1940s and 1960s, which means the framing, plumbing, and electrical are 60 to 70 years old and almost always affect the ADU design. Marine-layer moisture from the coastal fog drives dry-rot at south and west elevations, and it’s something we inspect before finalizing any plan. When the ADU is part of a Home Additions & ADU in Gardena plan that also addresses the main house, we sequence the two together so permits don’t tie each other up.
Serving Gardena, CA – Our Local Coverage Area
We serve Gardena and nearby communities. Use the map below to see the area we cover. If you’re nearby, we can almost certainly help.
Frequently Asked – ADU Design & Permitting in Gardena

Design and permitting typically takes 3 to 6 months from first survey to permit issuance, with construction adding another 4 to 8 months depending on scope. Plan-check comments are the biggest variable, and getting a complete submittal in on the first try shortens the back-and-forth. Call (833) 842-7204 for a realistic timeline on your lot.
Yes, an ADU permit is required for any habitable structure, and the local pro pulls it and coordinates every inspection. Work without a permit can complicate resale and trigger a stop-work order. We handle the submittal process and the plan responses on your behalf.
Sometimes. A garage conversion that already has interior space and adjacent utility access often skips major relocation, which keeps the price near the $45,000 mark. A new detached build almost always requires new utility runs and a new foundation, which pushes toward the top of the range. Call (833) 842-7204 for an assessment of what your lot allows.
Design, engineering, and permitting for a Gardena ADU typically runs $45,000 – $130,000, with the low end covering simpler conversions and the high end covering new detached structures with full finish packages. The figure includes design and permit fees, not standalone construction costs. Call (833) 842-7204 for an exact quote, and estimates are free.
Every ADU project is backed by our 730-Day Done Right Promise – if it’s not done right, we make it right. That covers workmanship across design coordination, construction, and inspection sign-off. Our technicians have up to 12 years of experience, and calls get answered by a live person around the clock, so warranty questions don’t sit in a voicemail box over the weekend.
Let’s Price Your Gardena ADU Design & Permitting Job
Call (833) 842-7204 for a free on-site estimate on your Gardena ADU design and permitting project. We’ll survey the lot, review the zoning constraints, and put together a written line-item quote that covers design, engineering, and permit fees. Bring your questions about setbacks, garage conversion, or how this fits into a wider plan for your property. Some homeowners pair this with Paver Driveways in Gardena once the ADU is done, but we’ll price them separately. Learn more at our Home Additions & ADU service hub or visit our Gardena service-area page. The call gets you a real range, not a sales pitch. We’ll also confirm the project works with your 0% financing for 18 months and $1,000 off projects over $10,000.
Written by the team at Groundwork Construction Co.