Free written scope consultation - allowances, timeline, and change-order rules on paper before a single trade is scheduled
ADU Site Prep & Utilities in Alondra Park, CA: What It Costs and How It Runs
ADU Site Prep & Utilities in Alondra Park typically runs $45,000 – $130,000 for the site and utility scope alone, and takes 4 – 9 weeks of on-site work depending on trenching distance and whether the panel needs a service upgrade. That number covers grading, drainage, foundation pour, and running water, sewer, gas, and electrical from the main house or the street to the new unit. Call (833) 842-7204 to schedule a free on-site estimate.
How the Site and Utility Work Actually Sequences

This is the part most bids gloss over. Here’s the real order of operations, with what you’ll be deciding at each stage.
Stage 1: Permit verification and a utility locate (day 1 – 3)
Before a shovel hits dirt, we confirm which permitting authority governs your parcel. In Alondra Park that’s the first real step, not paperwork theater – the unincorporated pockets of 90260 fall under LA County Building & Safety, while the blocks immediately around them belong to Torrance or Gardena. Getting that wrong restarts the clock. Simultaneously we call for locates on existing water, sewer, gas, and electrical lines, which usually return within 2 – 3 business days. The local pro pulls the permits and schedules the inspections required by code.
Stage 2: Demolition and clearing (day 3 – 7)
Anything in the footprint comes out – old concrete flatwork, a shed, fence sections, overgrown roots. We haul it off, not to the side of the house. This is also when we grade the pad to the drainage plan so water sheds away from both the ADU and the existing home, which matters in the coastal South Bay where morning damp hangs on stucco for hours.
Stage 3: Trenching for wet and dry utilities (day 7 – 20)
Water, sewer, gas, and electrical all get their own trench at their own depth. Sewer needs consistent fall to the connection point – a shallow run through a flat lot sometimes means re-routing or a lift station, and either choice changes the number. Electrical conduit goes in now, even if the panel work happens later. Most jobs take 8 – 10 working days on the trenching alone. You’ll decide at this stage whether you’re upgrading the main panel (often needed for a full second dwelling) or running a subpanel.
Stage 4: Foundation and slab pour (day 20 – 35)
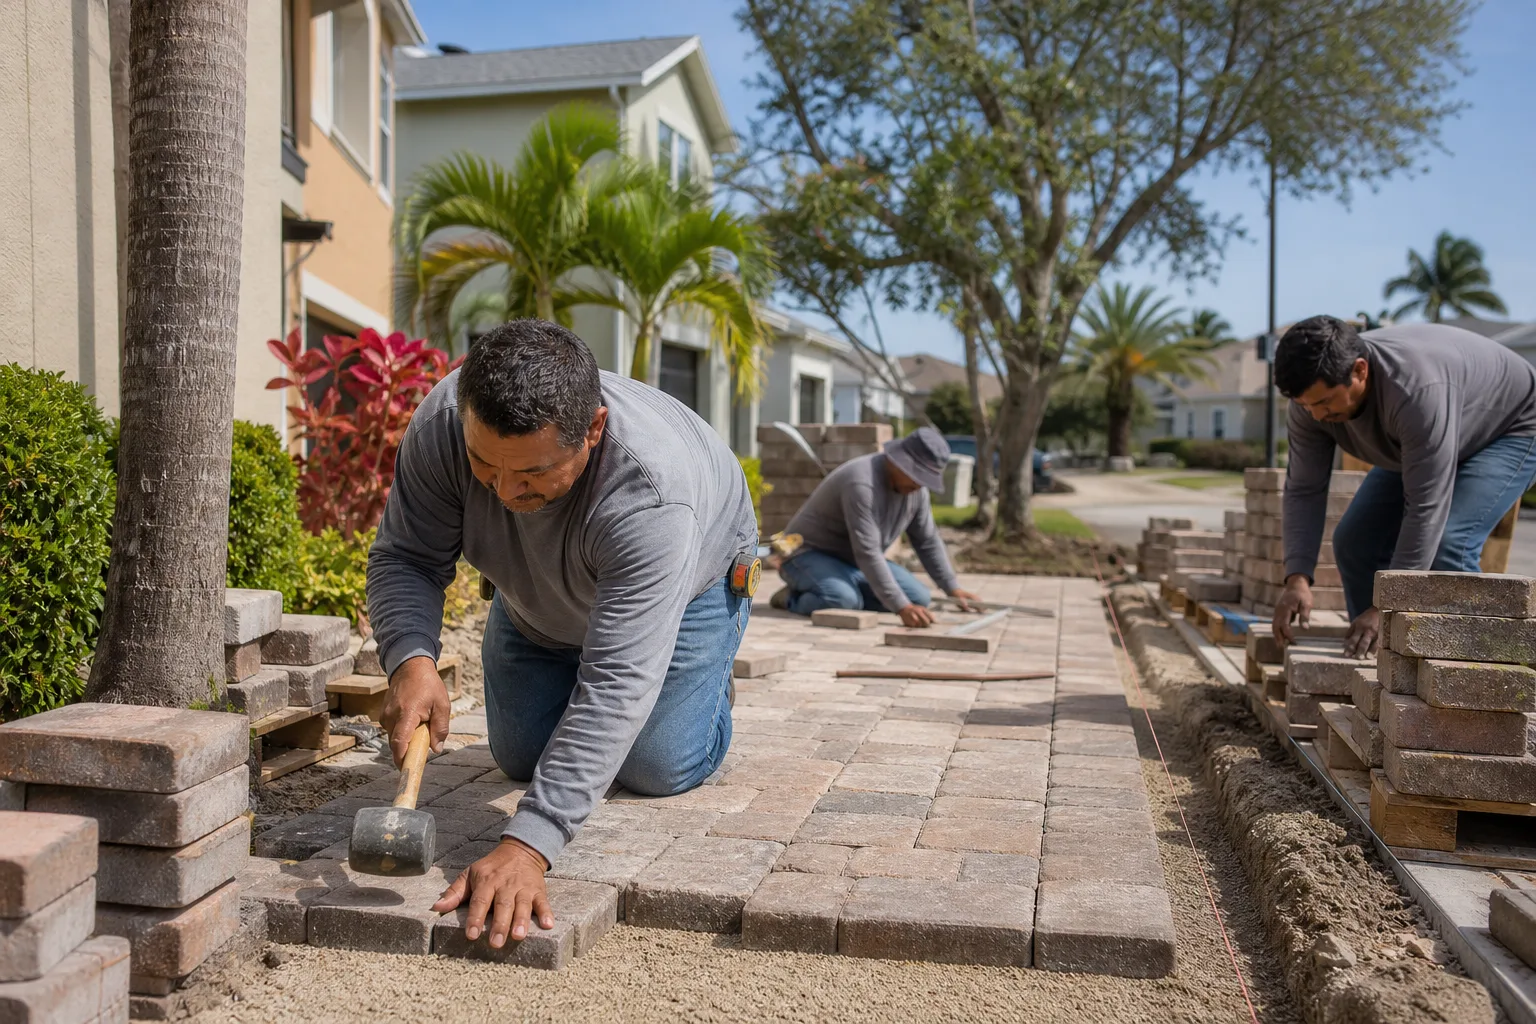
Forms, rebar, and vapor barrier go in, then inspection, then the pour. A slab ADU pad with a thickened perimeter goes down in a day; a stem-wall or raised foundation takes longer and costs more because of the additional concrete and framing. Concrete curing eats another 7 days before framing can start. For adjacent hardscape decisions, homeowners often pair this stage with Concrete Driveways & Concrete Work in Alondra Park so pavers and pad go in on one mobilization.
Stage 5: Final utility connections and inspection (day 35 – 60)
Water and gas get tied in and tested. Electrical gets energized and signed off. Sewer gets its pressure or camera test. Then come the inspections, and the sequence matters – rough-in first, then the utility company’s meter work, then final sign-off. A clean run finishes in about 8 weeks. A lot with a deep sewer connection or an aged panel can push to 9 or 10.
Styles & brands we work with
- Kitchen remodeling
- Bathroom remodeling
- Home additions & ADU
- Roofing
- Windows & doors
- Driveway & pavers
- Fence
The Choices You’ll Be Making
Site and utility work hides most of its cost in decisions a homeowner makes in week one. Here’s the honest version of each.
- Slab vs. raised foundation: A slab is the cheaper, faster build, and it suits the mild Alondra Park climate fine. A raised foundation costs more in concrete and framing but keeps the floor out of any standing water and gives you access to under-floor plumbing later. On a flat 90260 lot with compacted soil, most jobs go slab.
- Panel upgrade vs. subpanel: If the existing service is a 100-amp panel, a full second dwelling likely needs an upgrade to 200 amp. That’s real money and a utility coordination step. A subpanel handles a smaller ADU load but caps what you can run.
- Trench depth and routing: Short runs to a street-side connection save money. Boring under a driveway or mature tree costs more than open trench but avoids tearing up finished hardscape. We price both.
- Concrete mix and finish: Quikrete and Sakrete bagged mixes work for small pads and footings; a ready-mix truck for the main slab is usually cheaper per yard at volume. A broom finish is standard and grips well on the near-coastal damp. A smooth trowel finish costs a bit more and shows more.
- Prefab vs. site-built: Prefab units from a maker like Abodu arrive with most of the shell done and shrink the site phase, but their utility stub-out locations are fixed and sometimes force a longer trench run. Site-built gives you free layout of where the water heater, panel, and gas stub land, at the cost of more on-site coordination.
What ADU Site Prep & Utilities Costs in Alondra Park, CA

Site prep and utility work for an ADU in Alondra Park runs $45,000 – $130,000 depending on how much ground and how much existing infrastructure you’re working with. A simple pad with short utility runs lands near the low end. A lot that needs a panel upgrade, a long sewer run, and elevated foundation work lands near the top.
The variables that move the price:
- Trenching distance and obstacles: Every additional 10 feet of run and every driveway, mature tree, or existing hardscape you have to bore under adds cost.
- Existing utility condition: A home with an original 1940s service lateral often needs the main connection upgraded before it will pass, not just a new branch.
- Grading scope: A flat lot needs minimal cut and fill. A lot that drains toward the house needs regrading and possibly a retention feature.
- Foundation type: Slab is the baseline. Raised or stem-wall adds concrete, rebar, and framing time.
- Permit and inspection scope: Panel upgrades and sewer connections add separate permits and inspection cycles, which add both cost and calendar days.
A written line-item estimate covers grading, trenching, foundation, and utility connections up to the unit’s stub-outs, plus permit pulling and inspections. It usually excludes the ADU structure itself, interior finish work, and any landscape restoration beyond basic backfill and grading. The wider scope sits on the Home Additions & ADU in Alondra Park page.
See the difference
 Before
 After
 Before
 After
 Before
 After
Why 90260 Parcels Change This Job
Alondra Park is one of the few unincorporated islands in the South Bay, and that single fact reshapes ADU Site Prep & Utilities here more than anything else. Nearly all construction in 90260 runs through LA County Building & Safety rather than a city hall, even though the property is surrounded by Torrance, Gardena, and Lawndale. Inspectors and contractors routinely have to verify which authority covers a given parcel before pulling a permit – on a single stretch of Redondo Beach Blvd you can cross from county jurisdiction into city jurisdiction and back. An out-of-area crew that files with the wrong office loses weeks.
The housing stock adds its own wrinkles. Most of these lots hold small post-war 1940s – 1950s stucco houses, and the electrical service, main water line, and sewer lateral often date to the original build. A new ADU drawing on that infrastructure usually exposes a weak lateral or an undersized panel, and the marine-influenced, salt-laden air from the nearby coast accelerates corrosion on fasteners, flashing, and exterior conduit. On ground work around the park and along Artesia Blvd, we plan for both the permit boundary and the aging infrastructure up front, rather than discovering them mid-trench.
If your lot also needs a new apron or parking hardscape, many homeowners pair the site work with Paver Driveways in Alondra Park so all the ground disturbances happen together. We cover that whole area through our Alondra Park service page.
Serving Alondra Park, CA – Our Local Coverage Area
We serve Alondra Park and nearby communities. Use the map below to see the area we cover. If you’re nearby, we can almost certainly help.
Frequently Asked – ADU Site Prep & Utilities in Alondra Park
Plan on 4 – 9 weeks of on-site work, with 6 – 8 weeks the realistic middle for a straightforward lot. “On-site” means after permits issue – county plan check and inspection scheduling add calendar time on top of that in 90260. Call (833) 842-7204 for a timeline on your specific lot.
Yes. Grading, foundation, and every utility connection require permits, and in Alondra Park those go to LA County Building & Safety, not a city hall. The local pro is licensed and insured as their state requires and handles the permit pull and inspections as part of the job – you don’t file anything yourself.
Often yes, if your existing water, sewer, gas, and panel have capacity to spare. It depends on the age and condition of what’s there. A 1940s lateral at its limit forces a replacement; a right-sized service may just need a new branch. We test the existing connections before quoting so the answer is real, not a guess.
Site prep and utility connections run $45,000 – $130,000 depending on trench distance, existing utility condition, grading, and foundation type. The estimate is itemized line by line, and the number you see is the number you pay – no change orders for scope we already quoted. Call (833) 842-7204 for an exact figure after a site visit.
Our work on ADU Site Prep & Utilities in Alondra Park is backed by the 730-Day Done Right Promise – if it’s not done right, we make it right, for two full years. That covers the trenching, foundation, and connections we install. Call (833) 842-7204 with any warranty question.
Get a Site-and-Utilities Estimate for Your Alondra Park ADU
Every Alondra Park ADU starts with the ground beneath it. Call (833) 842-7204 and we’ll set a free on-site estimate – we walk the lot, check the existing service and lateral, confirm whether your parcel is under county or city jurisdiction, and put the full scope in writing. Live person answers around the clock. Estimates are free, financing runs 0% for 18 months, and projects over $10,000 take $1,000 off.
Written by the team at Groundwork Construction Co.