






Free written scope consultation - allowances, timeline, and change-order rules on paper before a single trade is scheduled
Styles & brands we work with
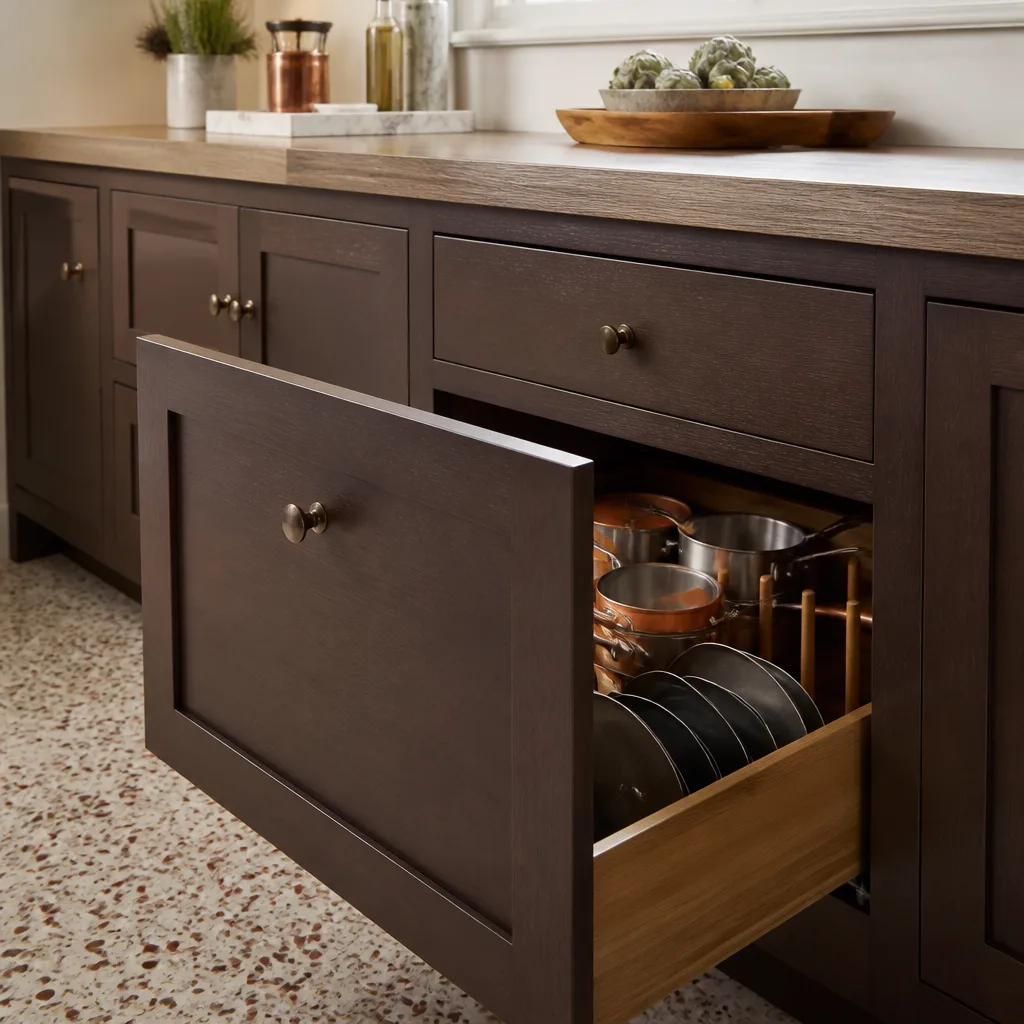
- Kitchen remodeling
- Bathroom remodeling
- Home additions & ADU
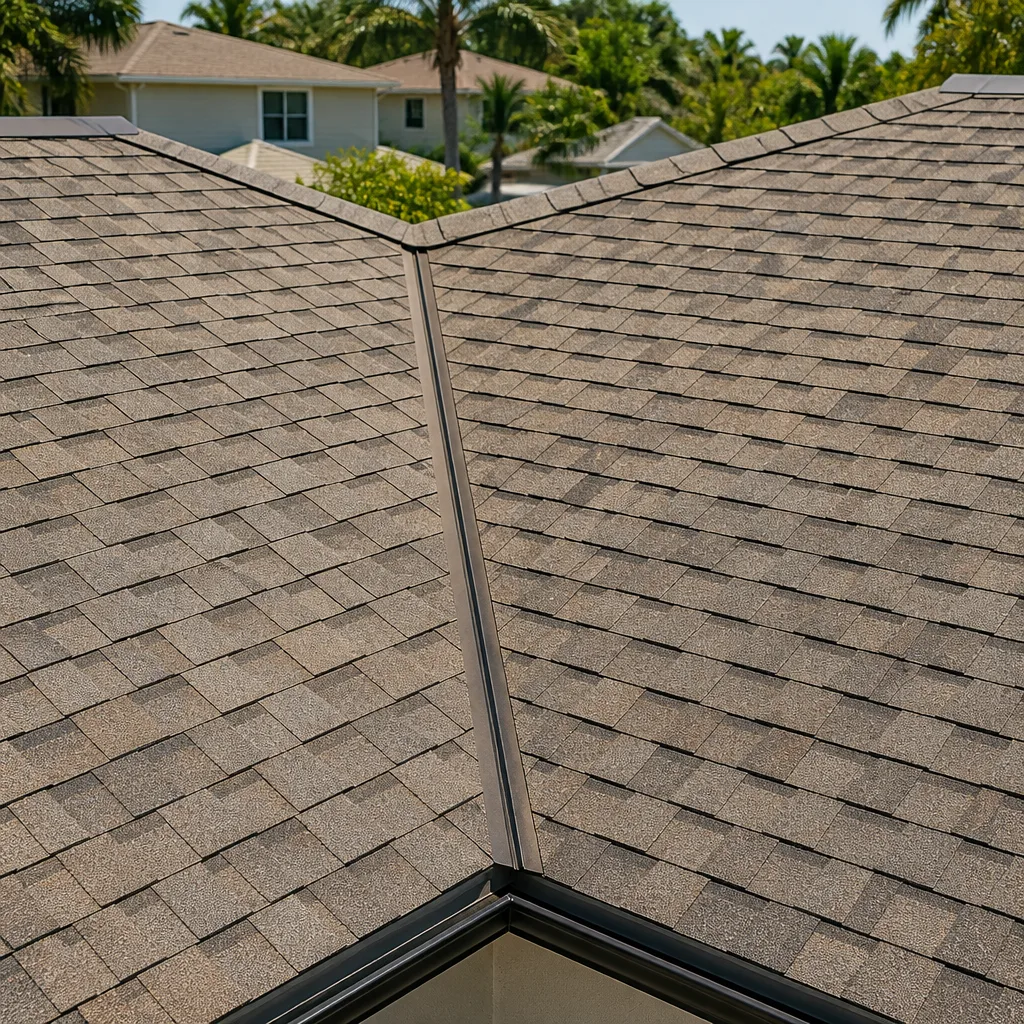
- Roofing
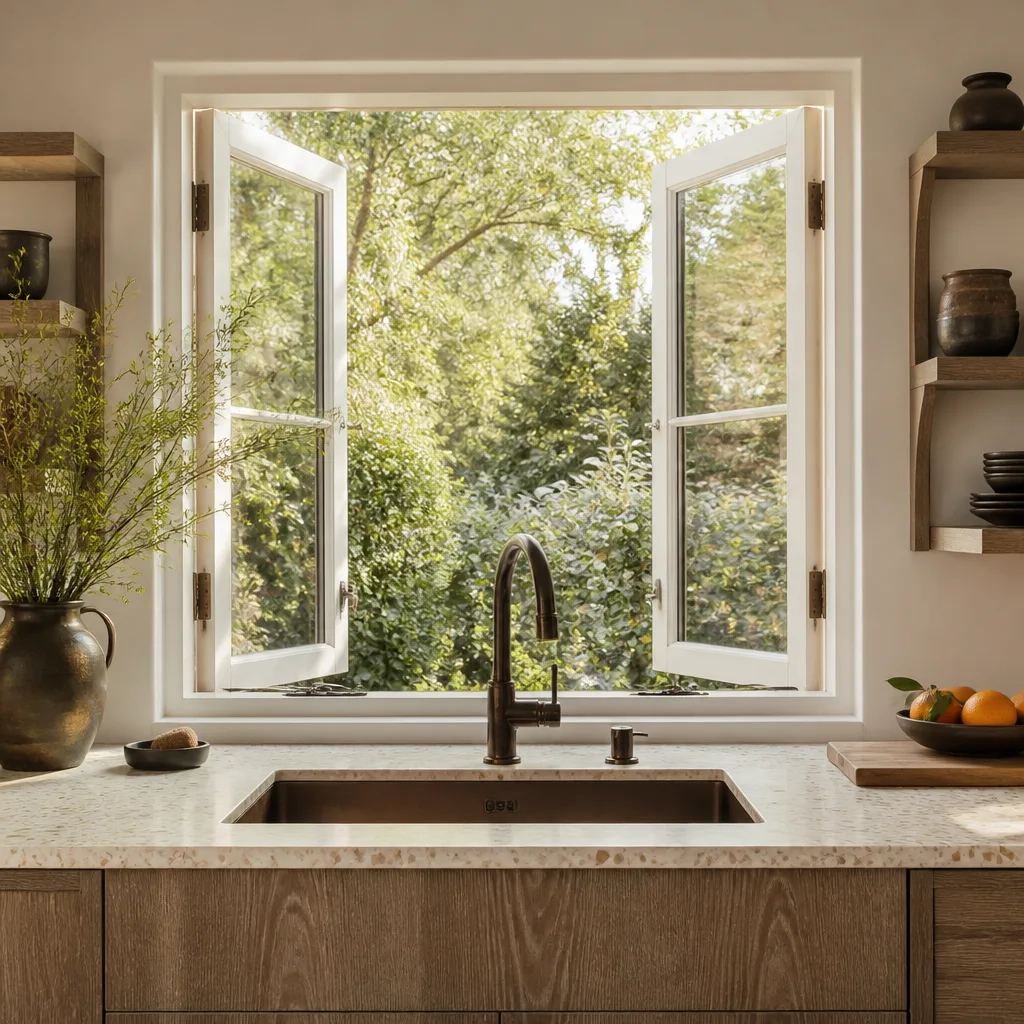
- Windows & doors
- Driveway & pavers
- Fence
See the difference
 Before
 After
 Before
 After
 Before
 After
ADU Permit Requirements in Inglewood, CA: What the City Actually Asks For
Inglewood ADU permit requirements mean you must submit a site plan, floor plan, elevation drawings, Title 24 energy compliance documentation, and structural calculations for any new construction, and detached ADUs, garage conversions, and JADUs each need a slightly different package. The short answer: the state checklist is the floor, not the ceiling. If your lot carries an unpermitted addition from decades back, the City can expand the scope before your ADU permit ever clears intake. Call (833) 842-7204 and we’ll walk your lot history before you submit a single page.
Here’s the Inglewood wrinkle nobody puts in a state summary. This city’s permit office has been under real volume pressure through the SoFi Stadium and Intuit Dome build-out years, and that scrutiny now reaches back into legacy single-family lots on the flats. Blocks of 1920s-1950s bungalows sit a short drive from billion-dollar venues, and a lot of those homes were modified in ways that never went through plan check. That’s the review layer that catches homeowners off guard.

What’s in the Inglewood ADU permit package, by project type
The three paths share a spine but diverge on structural and energy detail. Knowing which package applies to your project saves a rejection cycle at intake.
Detached new-construction ADU
You’ll need a site plan showing setbacks and lot coverage, a floor plan, elevation drawings, Title 24 energy compliance documentation, and structural calculations. Because this is new construction, the structural calcs carry the most weight, and marine layer moisture near LAX means your waterproofing and flashing details get real attention. Overhead here typically runs $90,000-$220,000 depending on size and finish.
Garage conversion
Conversions skip most new-foundation work but still require floor plans, elevations, and energy compliance. Detection of the existing garage’s framing condition matters – on Inglewood’s older lots we routinely find tar-paper roofing layers and aging fasteners under newer cover that affect the structural picture. Budget range runs $30,000-$80,000.
JADU (Junior ADU)
JADUs go inside the existing footprint, up to 500 square feet, and require an efficiency kitchen and a bathroom. Plans are lighter, but the owner-occupancy and deed-restriction step below applies. JADUs are the most common path for homeowners we work with who want a family suite without a separate structure.
The unpermitted legacy addition trigger – the local piece state summaries miss
Any existing unpermitted structure on the lot – a shed, an enclosed patio, a 1972 room addition – can require compliance work before the City issues your ADU permit. This is the part of Inglewood ADU permit requirements that surprises people most, and it’s born from the current enforcement climate around the event district, not from anything in the state code.
What we see as an operator: on the flats west of Prairie Avenue, houses routinely carry original knob-and-tube wiring and enclosed patios that never had a permit pulled. When a homeowner files for an ADU, review can flag those as part of the same property record and ask you to resolve them first. Two clean ways to handle it: bring the legacy structure into compliance, or demo it and clear the record. Either adds scope and time to what you thought was a simpler project.
That’s why our permit-pull process starts with a lot-history review before any submission. We pull the property record, match it against what’s physically on the ground, and flag anything unpermitted up front. That due diligence protects your timeline – better to learn about a legacy patio in week one than after your drawings are already in intake.

Owner-occupancy and the deed restriction nobody talks about
California requires that an ADU be recorded with a deed restriction, and for a JADU, the property must remain owner-occupied. The deed-restriction recording is a document step, not a drawing step, and it must be recorded before final inspection sign-off. Plenty of homeowners clear plan check, build, and then hit a stall on the paperwork at the finish line. We sequence that recording early so it never delays your final walk-through. Our technicians have up to 12 years of experience coordinating exactly this kind of documentation hand-off.
Separate utility meters: allowed, not required
Inglewood allows separate meters for an ADU but does not require them. Here’s the tradeoff in plain terms. A separate meter gives a tenant their own utility billing and can improve rentability if you plan to lease. It also expands permit scope and adds cost and utility coordination to your timeline. A shared meter keeps the project simpler and cheaper through permit. Which way you go should follow your plan for the space – rental vs. family use.
When the same document set needs the full-scope treatment, our Home Additions & ADU service is the umbrella this work sits under, from site plan to final inspection.
What permit-review scope actually costs in Inglewood
Drawings, calculations, and permit allowancing aren’t free, and they’re a real line item whether or not construction passes. Below are the ranges we work from across the projects we handle in Inglewood.
| Project | Typical range |
|---|---|
| ADU construction (full) | $90,000-$220,000 |
| Garage conversion | $30,000-$80,000 |
| Home addition | $45,000-$130,000 |
Figure the ADU figure itself is the build range – permit fees, design, and site work sit around it. No-hassle upfront pricing means the number we quote is the number you pay, and 0% financing for 18 months plus $1,000 off projects over $10,000 takes some of the weight off the front-loaded cost.
FAQs
No – Inglewood allows but does not require separate utility meters for an ADU. A separate meter can help if you plan to rent the unit, but it widens permit scope and adds utility coordination. Most homeowners decide based on whether the ADU will be leased or used by family, and the right answer depends on your plan for the space.
Yes, it can – any unpermitted structure on the lot may need to be brought into compliance before your ADU permit moves forward. This is the local piece state summaries leave out, and it’s why we review the lot history before submitting anything. On older Inglewood lots, that check can save weeks of rework.
The core package is a site plan, floor plan, elevation drawings, Title 24 energy compliance documentation, and structural calculations for new construction. Garage conversions and JADUs need a lighter version of the same spine. What changes is the depth of the structural and energy detail, not the overall list.
Timelines vary with project type and whether any legacy-structure questions come up during review, so plan for a longer stretch than a straight plan-check on a clean lot. The single biggest factor you can control is starting the lot-history review early. Call (833) 842-7204 for a realistic timeline on your specific property.
If your lot has any history, that legacy review is the part worth getting ahead of. Groundwork Construction Co. of Inglewood runs the lot-history check before a single sheet goes in, backed by our 730-Day Done Right Promise and brand partners like Andersen on the windows and GAF on the roof. Calls are answered by a live person 24/7, and every technician arrives background-checked and in uniform.
If you’d rather have it looked at, Groundwork Construction Co. of Inglewood offers a no-pressure assessment in Inglewood – call (833) 842-7204 and we’ll map your permit path before you spend a dollar on drawings.
Written by the team at Groundwork Construction Co. of Inglewood, serving Inglewood, CA.


