






Free written scope consultation - allowances, timeline, and change-order rules on paper before a single trade is scheduled
Styles & brands we work with
- Kitchen remodeling
- Bathroom remodeling
- Home additions & ADU
- Roofing
- Windows & doors
- Driveway & pavers
- Fence
See the difference
 Before
 After
 Before
 After
 Before
 After
What Is the First Step in a Kitchen Remodel? In Inglewood, It’s a Condition Assessment
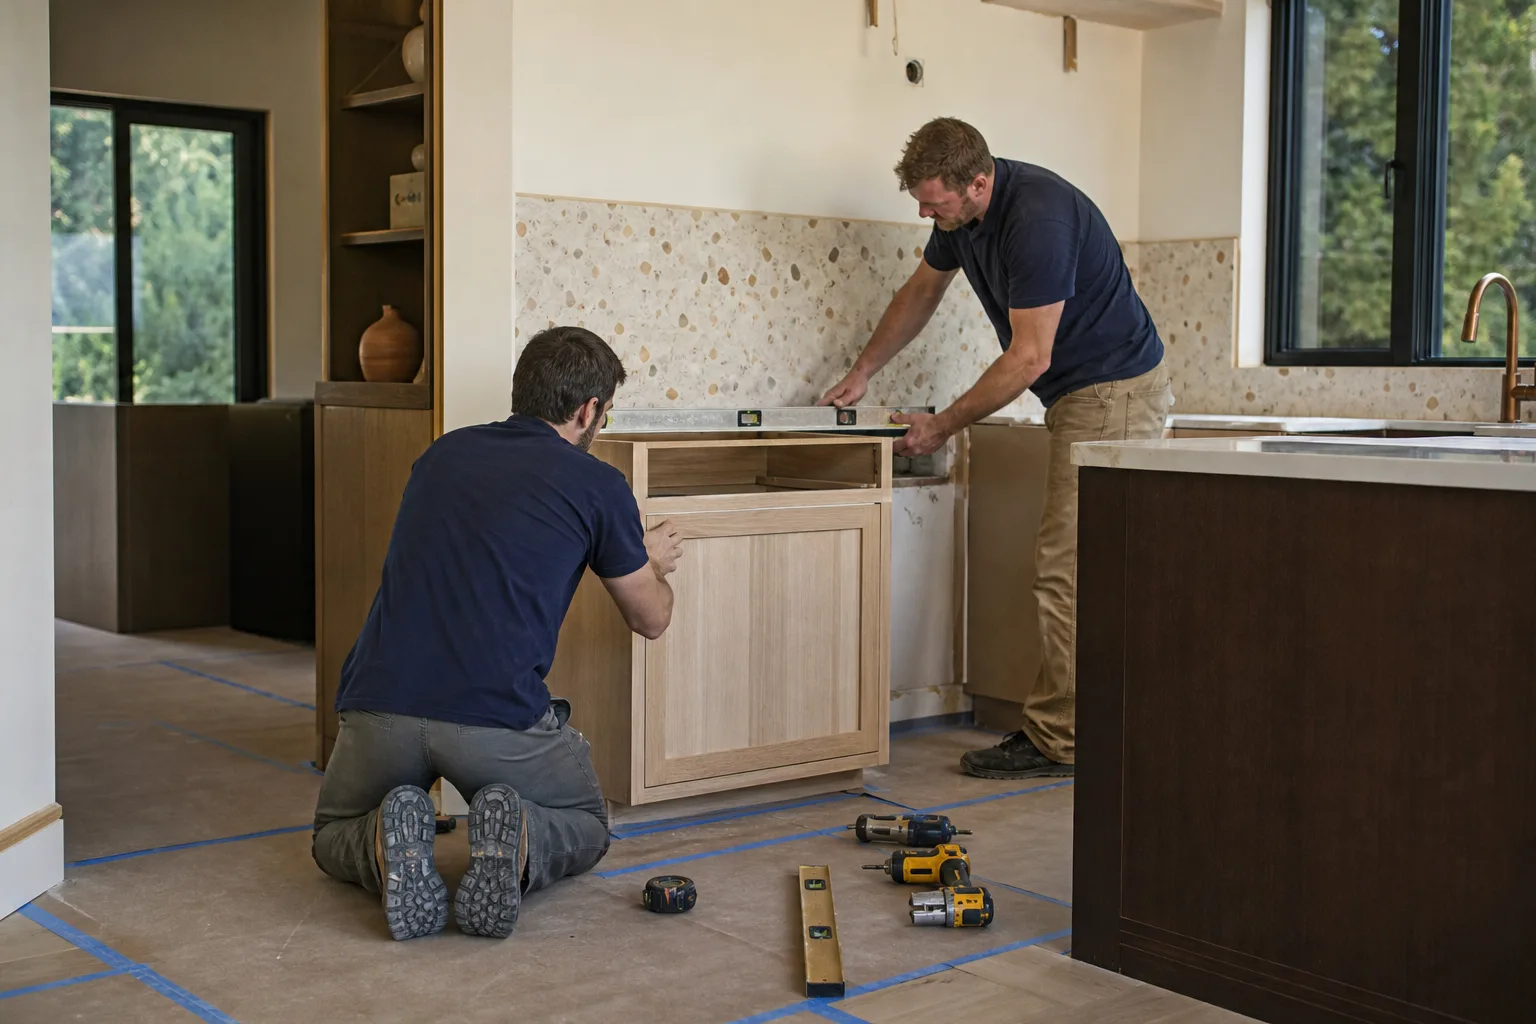
The first step in a kitchen remodel is a condition assessment of what sits behind the walls: the electrical panel, the plumbing stack and drain lines, the wall cavities, and the structural walls that carry the house. Not tile samples. Not cabinet finishes. On a 1950s Inglewood bungalow, that assessment tells you whether you’re looking at a $14,000-$45,000 remodel or a systems overhaul that reshapes the whole budget, and it’s the answer you need before design drawings ever get started. If you want that read done by people who’ve opened these walls before, call (833) 842-7204.
We’re Groundwork Construction Co. of Inglewood, and we’ve spent enough time in Inglewood kitchens to say this plainly: the fun part comes second. Discovery comes first.
Why Inglewood Kitchens Hide Surprises Behind the Drywall
Inglewood’s housing stock is dominated by 1920s-1950s single-family bungalows and small stucco duplexes on tight lots. Many of them have never had a permitted addition, a panel upgrade, or a plumbing rough-in touched since the Truman administration. When crews open walls on the flats west of Prairie Avenue, original knob-and-tube wiring turns up more often than anyone expects, sometimes buried under layers of newer work.
That matters because a modern kitchen is an electrical animal. A single wall oven pulls 30 to 50 amps. Add an induction cooktop, a dishwasher, a microwave drawer, and dedicated small-appliance circuits, and a 100-amp panel that barely handled a 1952 fridge-and-toaster load starts to look like a bottleneck. The panel question is the one that most often decides whether a kitchen project is a cosmetic refresh or a partial gut, and it’s the one nobody wants to ask first.
Then there’s the marine layer. Inglewood sits in the coastal-influenced LA basin near LAX, so salt-laden onshore air corrodes exposed metal, fasteners, and old galvanized plumbing faster than inland buyers expect. Rusted galvanized drain lines and undersized stacks show up in these kitchens routinely. Drain slope matters too, because a kitchen sink that drains slowly in 2026 was probably installed with too little fall decades ago, and adding a dishwasher or moving the sink makes that old mistake a bigger one.
The Four Pre-Design Assessments to Complete Before You Spend a Dollar on Design
Anyone can sketch a beautiful kitchen. The four checks below are what separate a project that finishes on budget from one that stalls at inspection.
- Electrical panel capacity. Confirm whether you have a 100-amp or 200-amp service, and how many spaces are open. A modern kitchen almost always demands more circuit capacity than a mid-century panel offers. An upgrade is a real line item, not a footnote.
- Plumbing stack and drain slope. Look at the condition of the drain lines under the sink and where the stack runs. Old galvanized lines corrode from the inside out, and slope that was marginal in 1955 gets worse with time.
- Wall cavity inspection. Open a small section or use a borescope to see whether old work was done without a permit. Knob-and-tube, spliced wiring, and unpermitted framing all hide here.
- Structural wall identification. Before you move a single cabinet, know which walls carry load. Opening up a kitchen into a dining room may require a beam and engineering, and that decision belongs before design, not after.
Any of these can change the scope. All four together change the budget.
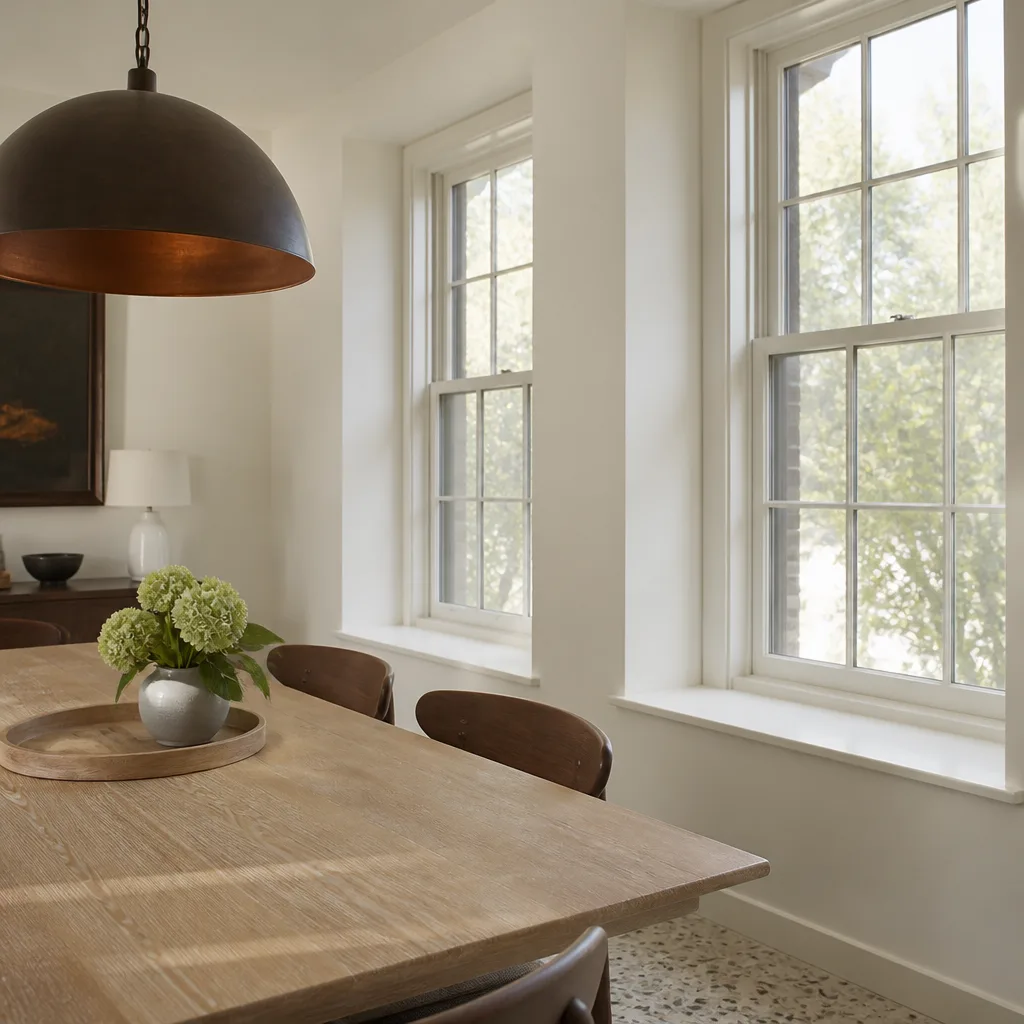
What a Real Scope Meeting Looks Like (and How It Differs From a Sales Visit)
A sales visit sells you a number. A scope meeting earns it. The difference is what you walk away holding.
A proper pre-remodel scope meeting in Inglewood produces three things: a written condition report on the four items above, a permit risk assessment for the property, and a project type classification - cosmetic, partial gut, or full gut. Any contractor who skips discovery and jumps straight to a quote is guessing, and guessing is how remodels get expensive in the middle.
The permit piece deserves its own paragraph. The City of Inglewood’s building department has been under heavy volume and scrutiny since the 2021-2026 transformation around SoFi Stadium, the Intuit Dome, and the Kia Forum. That scrutiny flows down. Pulling a kitchen remodel permit today can trigger review of legacy work on the property, including a 1960s addition that was never permitted. Knowing that before you file is worth more than any tile choice you’ll make all year. If a stop-work order on an old addition is a real possibility, you want to know in the assessment phase, not the demo phase. Independent local pros pull these permits directly with the city and stay accountable to what they file.
This is also where our 730-Day Done Right Promise earns its keep. If it’s not done right, we make it right. That guarantee covers the work, and the work only holds together when it’s scoped correctly from day one. Cutting corners on discovery is how guarantees turn into arguments. Built to last, backed in writing only works when the discovery behind it is honest.
What Kitchen Remodeling in Inglewood Actually Costs
Once the four checks are done, the numbers stop being abstract. Here’s the range we see across Inglewood kitchens, from a focused refresh to a full gut with new systems:
| Scope | Typical Inglewood Range |
|---|---|
| Small kitchen remodel | $9,000-$20,000 |
| Full kitchen remodel | $14,000-$45,000 |
| Cabinet installation | $4,000-$13,000 |
| Countertop installation | $2,000-$6,500 |
| Backsplash installation | $800-$2,500 |
| Kitchen island installation | $3,000-$10,000 |
Where the panel and plumbing come back clean, projects land near the bottom of those ranges. Where we find knob-and-tube, a 100-amp panel, or a corroded galvanized stack, the total climbs toward the top and often past it, because the systems cost money whether or not anyone wants to talk about them. Upfront pricing, no surprises means we put those findings in writing before the contract, not after the drywall is up. Our specialists work with KraftMaid and Wellborn cabinetry for the finishes layer, once discovery has cleared the way. If you want to see how a finished Inglewood kitchen comes together, start with our Kitchen Remodeling in Inglewood page.
Your Five-Question Self-Assessment Before the First Contractor Walks In
You can do some of this homework yourself, and it makes the first meeting sharper:
- What is your panel amperage? Check the label on the main breaker panel or the service panel door.
- How old is the plumbing? Galvanized lines from the 1950s are the usual offender. Look for steel-colored, threaded pipe under the sink.
- Is there a gas range stub, and is it capped or active? It affects layout options and safety planning.
- Any unpermitted additions on the property? Ask, and look for work that doesn’t match permits on file.
- What was the last permit pulled on the house? The City of Inglewood’s public records will tell you exactly what the city knows about your property.
If the last permit is older than the current kitchen, assume discovery is doing real work. Only a trained technician should open a live electrical panel, and old gas lines should be left to a licensed plumber. Turn that part over to the pros.
FAQs
A condition assessment of the walls, electrical panel, and plumbing stack is the true first step. In Inglewood’s pre-1960 housing stock, those systems determine the whole budget more than any design choice does. Call (833) 842-7204 for a free assessment before you pick a single finish.
Yes, it can. The city’s post-SoFi enforcement posture means inspectors actively review legacy work when new permits are pulled, and that review can flag or stop work on an old addition. Knowing what’s on file before you apply is the cheapest insurance available. Call (833) 842-7204 and we’ll walk the property records with you.
Repair wins when your panel, plumbing, and framing check out, and a cosmetic-level remodel in Inglewood typically runs $14,000-$45,000. Replacement of the systems layer is the only honest answer when discovery finds knob-and-tube or a failing stack. Estimates are free.
A full kitchen remodel in Inglewood typically runs $14,000-$45,000, with small kitchen remodels landing at $9,000-$20,000. The systems work behind the walls drives the spread more than cabinetry. Call for an exact quote; estimates are free.
If you’d rather have it looked at, Groundwork Construction Co. of Inglewood offers a no-pressure assessment in Inglewood and the surrounding blocks, and a live person answers the phone around the clock. Call (833) 842-7204 for a free project estimate, or visit our home page to see the full scope of what we cover. See also our guide to Kitchen Remodeling for the finishes phase once discovery is done.
Written by the team at Groundwork Construction Co. of Inglewood, serving Inglewood, CA.


