






Free written scope consultation - allowances, timeline, and change-order rules on paper before a single trade is scheduled
Styles & brands we work with
- Kitchen remodeling
- Bathroom remodeling
- Home additions & ADU
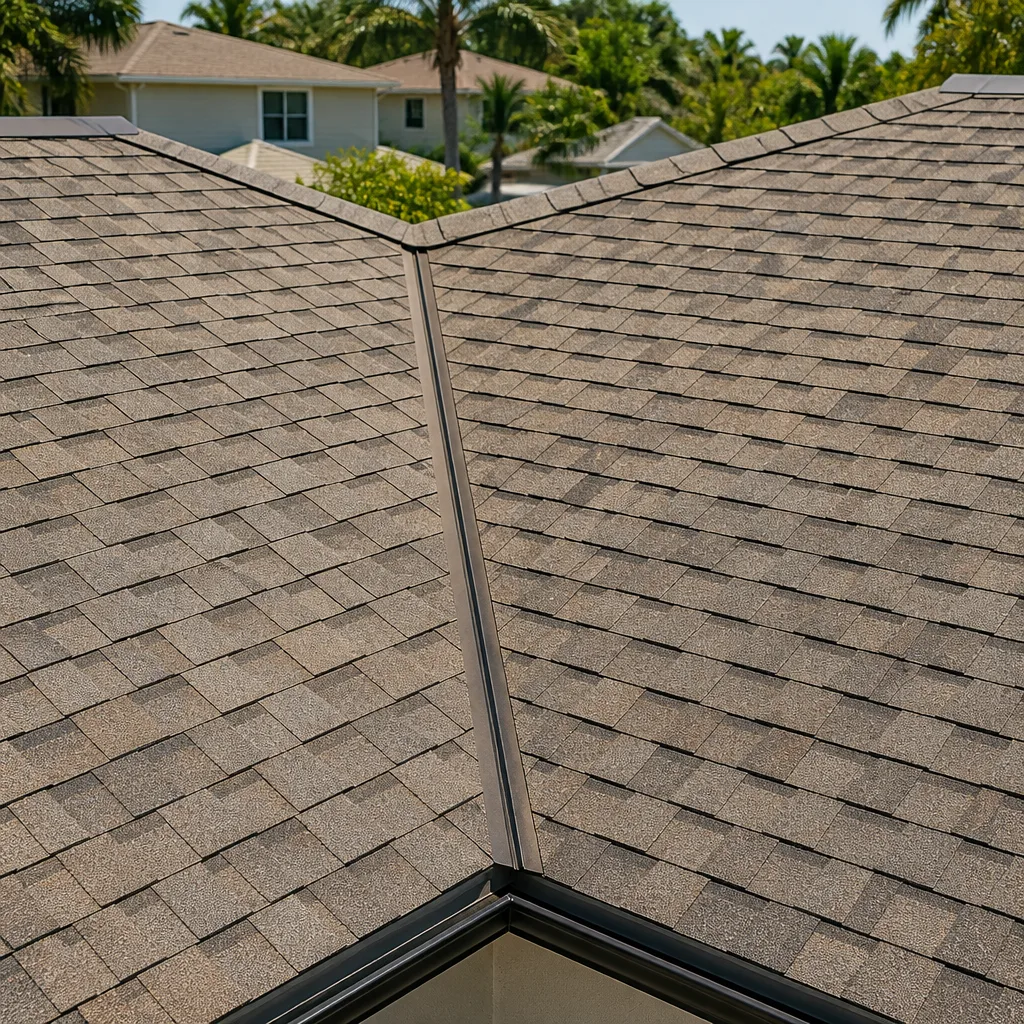
- Roofing
- Windows & doors
- Driveway & pavers
- Fence
See the difference
 Before
 After
 Before
 After
 Before
 After
Attached vs Detached ADU in Inglewood: Which One Fits Your Lot?
For most Inglewood properties, choose a detached ADU in the existing garage unless your lot has no viable garage and an attached addition makes more sense with your main house’s framing. Most lots here built before 1960 already have a detached garage on a 70-year-old slab, and that structure is usually the fastest and least expensive path to a rentable unit. An attached ADU only wins when the garage is gone, unusable, or your budget favors sharing the main house’s systems. Call (833) 842-7204 and we’ll walk your lot before you commit a dollar to either path.
That’s the short answer. The longer one depends on what’s actually sitting in your backyard and what shape it’s in.

Why Inglewood Lots Usually Pre-Decide This for You
Inglewood is dominated by 1920s-1950s single-family bungalows and small stucco duplexes on tight lots, and nearly every one of them came with a detached garage. That garage is a concrete slab, four walls, and a roof that’s been quietly aging through decades of marine layer moisture and salt-laden onshore air blowing in from LAX. On the flats west of Prairie Avenue, we routinely find 1950s tar-paper roofing under newer layers and original knob-and-tube wiring feeding a garage that was converted to a den or storage room without a permit.
That’s the tradeoff nobody warns you about. The garage is your cheapest starting point, but it also carries a hidden inspection layer. Before the City of Inglewood will issue a conversion permit, an inspector has to look at work done decades ago that was never signed off. On lots where the garage was used as informal living space – a common pattern in this city – that review can turn a fast conversion into a foundation, wiring, and framing conversation. Attached ADUs skip the detached-structure inspection, but they bring their own complications with the main house.
Attached vs Detached ADU: The Honest Comparison
Attached ADUs share the primary home’s foundation, walls, and often its electrical panel. That shared foundation is where the trouble lives. A 1930s bungalow has to meet current seismic standards once you add square footage to it, and cripple-wall retrofits on these older homes are common. You’re not just building an addition; you’re bringing the existing house up to code along the way. Detached garage conversions are assessed on their own, so the retrofit conversation stays contained to the garage.
Utility separation flips the cost in the other direction. Detached ADUs in Inglewood typically need a new sub-panel run from the main service, and on older homes that often triggers a full panel upgrade. Attached ADUs can sometimes share the existing panel if there’s spare capacity. That single variable can swing your budget by several thousand dollars either way, and it’s the thing we check first before quoting.
| Factor | Attached ADU | Detached (Garage) ADU |
|---|---|---|
| Foundation & seismic | Shares main house; often triggers cripple-wall retrofit on pre-1960 bungalows | Assessed independently; slab may need replacement |
| Electrical | May share existing panel if capacity allows | Usually needs a new sub-panel run from main service |
| Privacy & rental appeal | Shared walls, shared yard | Separate entrance, no shared walls, own outdoor space |
| Permit scrutiny | Focused on the addition | Inspectors review unpermitted legacy improvements first |
| Typical Inglewood range | $45,000-$130,000 for an addition | $30,000-$80,000 for a garage conversion, $90,000-$220,000 for ground-up |
If you want the broader build picture, our Home Additions & ADU in Inglewood page covers scope and phasing, and the main Home Additions & ADU page lays out how we sequence a project from first inspection to final walkthrough.

The Rental Math Detached Units Win On
Detached ADUs in Inglewood rent for more. That’s not a marketing claim – it’s a function of separate entrance, no shared walls, and real outdoor space. Renters pay a premium for a unit that feels like a small house rather than a converted room. And with SoFi Stadium and the Intuit Dome a short drive away, demand in the 90301-90305 zip codes stays unusually strong for short-term and medium-term stays. A detached unit that can be rented month-to-month near the event district is a meaningfully different asset than an attached unit with a shared driveway.
Attached ADUs still rent. They just rent for less, and they appeal to a different tenant – often a family member or a long-term renter who values being close to the main house. If your goal is cash flow, the detached garage conversion usually pencils out better once you account for the higher rent offsetting the permit hassle.
What the Inglewood Permit Office Looks At First
The City of Inglewood’s building department has been under real volume pressure from the post-SoFi construction wave, and that shows up in how closely they now scrutinize legacy work. On a detached garage conversion, the first inspection questions are predictable:
- Was the garage ever converted to living space without a permit? If so, that work has to be reviewed before your conversion permit is issued.
- Is the slab sound, or has it settled and cracked past the point of holding a habitable floor?
- Does the existing roof sheathing and framing meet current standards, or does it need to be brought up?
- Is there original knob-and-tube wiring still feeding the structure?
An attached ADU sidesteps most of that by building fresh, but it invites the cripple-wall and foundation conversation on the main house. Either way, a full-scope assessment of what already exists on the lot is the smart first move – and it’s the difference between a bid you can trust and a bid that falls apart at inspection.
How Groundwork Construction Co. of Inglewood Handles It
We start by looking at the whole structure – foundation, electrical panel, roof – before either path gets priced. Our technicians have up to 12 years of experience reading old Inglewood housing stock, and years of working the flats west of Prairie Avenue teach you what to expect on a 70-year-old slab. You get upfront pricing that accounts for what the inspection actually finds, not a number that evaporates the moment the inspector shows up.
Every finished unit carries the 730-Day Done Right Promise: if it’s not done right, we make it right. We use verified brand partners across every trade, from window systems through window replacement to the framing and finish work, so you’re choosing quality rather than whatever’s on hand. And that guarantee covers the whole build, from foundation to finish line – not just the first six months.
Most homeowners land on the detached route. If your garage is gone or your lot won’t support one, an attached addition is a solid choice, and we’ll tell you that straight. If you’re comparing more involved builds, our pages on kitchen remodeling in Inglewood and bathroom remodeling in Inglewood show how finish work factors into a project budget. For driveways and grading around a new unit, driveway and paver work in Inglewood covers what access improvements typically cost. Roof work on an aging garage often overlaps with a conversion, so roofing in Inglewood is worth reading before you decide. If the garage needs a full rebuild rather than a conversion, home additions in Inglewood walks through the ground-up scope.
Nearby homeowners comparing options in Hawthorne or Gardena face similar lots, and our Torrance, Compton, and Lawndale pages give a sense of how housing stock shifts across the South Bay. Across all of it, start with the home page for how we scope a project before any build begins, and check contact when you’re ready to schedule an assessment.
FAQs
A detached garage conversion is usually cheaper in Inglewood, typically running $30,000 to $80,000 versus $45,000 to $130,000 for an attached addition. The garage already has a slab, walls, and a roof, so you’re converting rather than building new. An attached ADU can cost less only if your main panel has spare capacity and your home passes the seismic review without a retrofit. Call (833) 842-7204 for an exact quote on your lot – estimates are free.
Detached ADUs rent higher because they offer a separate entrance, no shared walls, and private outdoor space. Near SoFi Stadium and the Intuit Dome, demand in the 90301-90305 zip codes is strong for short-term and medium-term stays, and renters pay a premium for a unit that feels like a small house. That higher rent often offsets the extra permit work a conversion requires. Call (833) 842-7204 to talk through the rental angle for your property.
Usually yes. Detached ADUs in Inglewood typically require a new sub-panel run from the main service, and on pre-1960 homes that often means a full panel upgrade. Attached ADUs may share the existing panel if there’s spare capacity, which can save several thousand dollars. We check the panel first before quoting either path. Call (833) 842-7204 and we’ll assess yours at no cost.
Yes, but the city will require an inspection of that unpermitted work before the conversion permit is issued. On Inglewood lots where the garage was informally converted to a den or storage room, inspectors look at the wiring, framing, and slab before signing off. We assess all of it upfront so the estimate covers what the inspection will find. Call (833) 842-7204 to schedule that assessment.
If you’d rather have it looked at, Groundwork Construction Co. of Inglewood offers a no-pressure assessment of your lot and existing structure. We’ll tell you which path makes financial sense for your property and back the finished work with the 730-Day Done Right Promise. Call (833) 842-7204 for a free estimate – calls are answered by a live person, 24/7.
Written by the team at Groundwork Construction Co. of Inglewood, serving Inglewood, CA.


