

Last updated November 18, 2026





Free written scope consultation - allowances, timeline, and change-order rules on paper before a single trade is scheduled
Construction Permits, Codes & Inspections in CA: What You Need to Know
Unpermitted work in California can void your homeowner’s insurance coverage for a loss related to that work. Most homeowners don’t find that out until a pipe bursts behind a wall that was never inspected, they file a claim, and the adjuster asks for the permit number. That single question can turn a covered loss into a denied one. The permit system isn’t paperwork for its own sake; it’s a paper trail that protects your title, your coverage, and your resale value. In this guide, we’ll walk through what actually requires a permit in California, how to look up a property’s permit history in Inglewood, what inspectors check at each stage, how to handle a stop-work order, and how to legitimize old unpermitted work before it becomes your problem at closing.
Quick Answer
In California, most structural, electrical, plumbing, and mechanical work requires a permit, and the permit must be pulled before work starts. The permit triggers a sequence of inspections that verify the work meets the California Building Standards Code, and passing those inspections is what protects your insurance coverage, your ability to sell the home, and your legal standing if something fails. Skipping the process can cost far more to fix later than the permit fees ever would have cost upfront.
Styles & brands we work with
- Kitchen remodeling
- Bathroom remodeling
- Home additions & ADU
- Roofing
- Windows & doors
- Driveway & pavers
- Fence
Table of Contents
- Why California’s Permit System Is a Liability Shield, Not Bureaucracy
- What Actually Requires a Permit in California (And What Doesn’t)
- How to Look Up Permit History on an Inglewood Property
- The Inspection Sequence for Common Residential Projects
- What to Do If You Get a Stop-Work Order
- As-Built Permits: Legitimizing Old Unpermitted Work
- Inglewood-Specific Code and Climate Factors
- What Permits Cost and How Long They Take
Why California’s Permit System Is a Liability Shield, Not Bureaucracy
The permit is the receipt that proves your work was done to code. That sounds bureaucratic until you’re on the wrong end of a claim. Insurance carriers in California routinely exclude losses tied to unpermitted work, and they have the legal footing to do it. If a contractor builds a deck without a permit, the deck collapses, and someone gets hurt, you’re exposed. The same deck, permitted and inspected, sits inside your liability coverage.
The exposure extends beyond insurance. When you sell a home in Inglewood, the buyer’s lender will often order an appraisal, and unpermitted additions surface in county records that don’t match the listed square footage. That mismatch can kill a sale or force a price cut that makes a $900 permit fee look like the bargain it always was. California’s disclosure requirements mean you also have to declare known unpermitted work, and that disclosure follows the property.
Here’s what the permit actually gives you:
- Verified code compliance at each construction stage, signed off by a licensed inspector
- A public record that lenders, appraisers, and future buyers can pull
- Insurance protection for losses related to the permitted scope of work
- Legal standing if a contractor’s work fails and you need to pursue a claim
- Resale confidence that the square footage and features match county records
We’ve watched homeowners in Inglewood try to save a few hundred dollars on permit fees and end up spending five figures to unwind the problem later. The permit system is designed to work in your favor. The trick is understanding it well enough to use it.
What Actually Requires a Permit in California (And What Doesn’t)
The California Building Standards Code, plus local amendments, determines which projects need a permit. Most contractors are honest about this. Some aren’t, and the contractor who tells you “we don’t need a permit for that” is often the one who doesn’t want an inspector looking at their work. Knowing the baseline lets you push back.
Projects That Almost Always Require a Permit
- Structural work of any kind: load-bearing wall removal, foundation repair, beam replacement, framing changes
- Room additions and ADUs: every addition, garage conversion, and detached unit
- Electrical panel upgrades, new circuits, or rewiring beyond a like-for-like fixture swap
- Plumbing: new or relocated drain lines, water heater replacement, gas line work
- Mechanical/HVAC: new system installation or ductwork replacement
- Roof replacement where more than 25% of the roof surface is being replaced
- Fences over 6 feet tall and retaining walls over 4 feet (local rules vary)
- Decks over 30 inches above grade or attached to a dwelling
- Window and door replacements that change the size of the opening
- Swimming pools, spas, and solar installations
Projects That Usually Don’t Trigger a Permit
- Interior paint, flooring, and cosmetic finishes
- Like-for-like swap of an existing light fixture or outlet (not adding new ones)
- Cabinet and countertop replacement without moving plumbing or electrical
- Fence repairs and short replacement sections under the height threshold
- Replacing a toilet, faucet, or bathroom vanity without moving the drain
The line between “permit required” and “permit not required” is where honest disagreements live. For example, replacing kitchen cabinets where the sink moves six inches to fit a new layout pulls a plumbing permit; moving the cabinets without touching the plumbing doesn’t. When you’re planning a kitchen with Kohler or Delta fixtures, that’s the moment to ask about permit scope. If a contractor says a kitchen reconfiguration with new plumbing doesn’t need a permit, get a second opinion. We always recommend the free estimate come with a clear permit plan in writing before anyone touches a tool.
How to Look Up Permit History on an Inglewood Property
Before you buy, renovate, or file an insurance claim on an Inglewood property, pull the permit history. The records tell you what the previous owner actually did, what was inspected, and where the gaps are. Most cities now put these records online, and Inglewood is no exception, though you may need to walk into the Building and Safety counter for older records.
Step-by-Step: Pulling Permit History
- Start with the Los Angeles County Assessor portal. Enter the address and confirm the square footage and bedroom count on record. Anything in the house that doesn’t match those numbers is a flag.
- Visit the City of Inglewood Building and Safety Division online portal. Search by address or parcel number. Newer permits (generally the last 15-20 years) are usually digitized.
- Request a records pull for older permits. Anything before the digitization cutoff may require a counter visit or a Public Records Act request. Budget a few weeks for the response.
- Cross-reference against the MLS listing. If the listing says “added 400 sq ft bedroom” but no permit is on file, ask the seller to produce it. Verbal assurances don’t count.
- Inspect physical work for signs of unpermitted construction. Outlets without a matching permit line, an HVAC unit with a mismatched manufacturing date, or a bathroom added to a space that had no plumbing originally are all tells.
- Compare against the certificate of occupancy. If the property title shows a 3-bedroom and the house has 4, you need to know which bedroom is “extra” and whether it was legally permitted.
For properties in Inglewood’s older neighborhoods, particularly homes near Morningside Park and the streets radiating off Manchester Boulevard built in the 1940s and 1950s, permit records can be sparse. That’s the era when additions and garage conversions happened without formal documentation. It doesn’t automatically mean trouble, but it does mean you should budget for the as-built permit process we’ll cover below.
The Inspection Sequence for Common Residential Projects
Inspections aren’t a formality tacked onto the end of a project. They happen at specific stages because the inspector needs to see the work before it gets covered up. Skip a stage, and the next one gets red-tagged. Here’s what inspectors are actually checking at each phase for the projects most Inglewood homeowners run into.
Kitchen and Bathroom Remodels
- Rough-in inspection. Before drywall goes up, the inspector checks electrical wiring, plumbing lines, and venting. This is the inspection that catches missing GFCI outlets and undersized drain lines. If you’re installing new Delta or Moen fixtures, the plumbing rough-in confirms the supply and drain locations line up with the rough dimensions.
- Insulation and drywall inspection. Less common in California than in colder states, but required when walls are opened. Confirms exterior wall insulation meets Title 24 energy standards.
- Final inspection. Everything visible and operating. Fixtures, outlets, exhaust fans, and the finished surfaces. A signature here closes the permit.
Room Additions and ADUs
- Foundation inspection. After excavation but before the concrete pour. Checks rebar placement, forms, and footing depth.
- Framing inspection. After framing but before insulation and drywall. The biggest inspection of the project. Checks structural connections, shear walls, hold-downs, and window/door rough openings.
- Rough MEP inspection. Electrical, plumbing, and mechanical rough-in, all at once or scheduled separately depending on jurisdiction.
- Insulation and Title 24 compliance. Verifies the energy calculations match actual installation.
- Drywall and final inspections. Latter confirms everything is installed and operational. Sign-off here gets you a certificate of occupancy for the new space.
Roofing
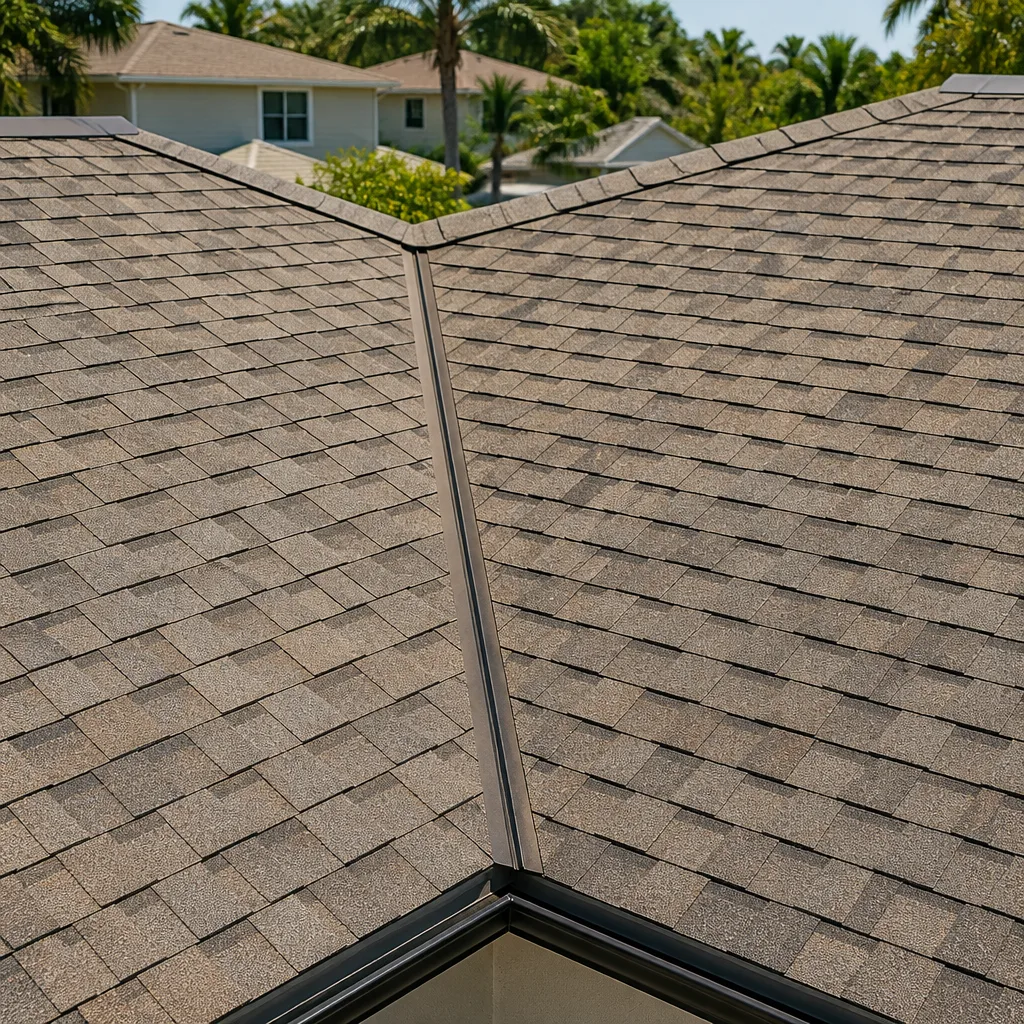
Most roofing permits involve two inspections: an underlayment inspection if any deck repair is involved, and a final inspection after the roofing material is installed. If you’re choosing between GAF and CertainTeed systems, the inspection is generally agnostic to brand but does verify proper nailing patterns, flashing details, and ventilation.
Electrical Panel Upgrades
Two stages: a rough inspection with the panel open and circuits disconnected, and a final inspection after everything is landed and energized. This is genuinely dangerous work. If any crew offers to “skip the permit to save you time,” walk away. A panel upgrade without an inspection is a fire risk and an insurance coverage nightmare.
What to Do If You Get a Stop-Work Order
A stop-work order is a red notice posted at the job site or mailed to the property owner. It means an inspector found work happening without a permit, work outside the permitted scope, or a safety hazard. It halts construction on the spot. Homeowners usually panic and call the contractor, who often panics and disappears. Here’s the sequence that actually gets the project back on track.
- Read the notice in full. The order tells you exactly what triggered it, which code section applies, and what steps are required to clear it. Don’t start calling people until you’ve read it twice.
- Take photos of the state of the job. Cover the work as it stands, the posted notice, and the surrounding area. Documentation matters if the issue goes to a hearing.
- Contact the issuing department. In Inglewood, this is typically the Building and Safety Division. Ask for the inspector who issued the notice and request an informal meeting to discuss the pathway to resolution.
- Get a licensed contractor involved if the original one is unresponsive. This is where the paperwork matters. Your original contractor may be unlicensed or unwilling to correct the work. A licensed contractor can take over the correction and pull the permit on your behalf.
- File the required corrective permits and inspections. The path forward almost always involves a permit for the work that was happening without one, followed by inspection of the work that’s already in place.
- Document everything. Every communication with the city, every inspector visit, every correction. If the matter ever ends up in a legal dispute with the original contractor, those documents are your case.
The most important step is not to move forward with construction hoping the notice goes away. It doesn’t. It escalates to fines and, in the worst case, forced demolition of non-compliant work.
As-Built Permits: Legitimizing Old Unpermitted Work
So you’ve discovered that the bonus room over the garage, the converted garage apartment, or the enclosed patio was never permitted. The seller “forgot” to mention it, or the previous owner did the work decades ago and no records exist. This is common across Inglewood’s older housing stock. The as-built permit process exists to bring that work into compliance, and it costs money and time but far less than the alternatives.
An as-built permit allows an owner to retain and legalize existing construction that was built without proper permitting, provided the work meets current code or can be brought up to it. The city inspects what’s there, identifies deficiencies, and requires corrections to bring the structure into compliance. Once those corrections pass, the city issues a retroactive permit and, where required, a certificate of occupancy that matches existing construction.
What As-Built Permits Typically Cost
- Permit fees: Usually calculated on the value of the work being legalized. For a converted garage in Inglewood, expect a few thousand dollars in fees alone.
- Correction work: The high-variance line. Sometimes the work only needs minor upgrades (a strap, a GFCI, a vented range hood). Sometimes it fails structural requirements and needs real reconstruction. Budget $5,000-$25,000 in correction work for a typical conversion.
- Design and engineering: You’ll need plans prepared by a licensed architect or engineer. Expect $2,000-$6,000 for a straightforward ADU or converted garage.
- Time: Six to twelve months from start to certificate of occupancy is realistic. Plan on longer if the corrections are substantial.
If you’re buying a home with obvious unpermitted work, push for the seller to open the as-built permit before closing. If they won’t, get a bid for the process and negotiate that into the price. It’s a condition of value, not a nuisance.
Inglewood-Specific Code and Climate Factors
California code is statewide, but local amendments and enforcement patterns vary considerably by jurisdiction. A few things we’ve noticed working in Inglewood specifically.
Coastal air exposure. Inglewood sits close enough to the ocean that salt air accelerates corrosion on exterior hardware, particularly window frames, flashing, and anything metal. Code compliance and durability overlap here. When you pull a window permit for an Andersen or Marvin install, the inspector cares about flashing details, and so should you. Cheap flashing fails faster in Inglewood than it would forty miles inland.
Title 24 energy compliance is strictly enforced. Inglewood, like most of LA County, treats Title 24 as a real requirement, not a checkbox. Window replacements need a Title 24 energy calculation. HVAC replacements need high-efficiency equipment and verified duct sealing. Roof replacements need cool-roof rated materials in many cases. Skipping these gets caught at final inspection, and the corrections can add thousands to a project.
Soft-story retrofit requirements. If you own older multi-family housing in Inglewood, especially buildings with tuck-under parking, city ordinances may require a seismic retrofit. Those permits are specific and take planning. Single-family homes aren’t subject to this, but if you’re considering a home addition or ADU that changes the structural profile of the house, the seismic requirements in Inglewood are stricter than in many surrounding cities.
Neighborhood variance. Historic properties in walking distance to Market Street and parts of the Morningside Park Historic District have additional review requirements for exterior changes. Fence heights and material choices may require a separate approval beyond the standard building permit. Always check before you buy the materials.
What Permits Cost and How Long They Take
Permit costs in California are calculated from a mix of factors: project valuation, square footage, and the number of separate disciplines involved (electrical, plumbing, mechanical, structural). Here’s the landscape for the projects most Inglewood homeowners plan.
- Bathroom remodel: $300-$800 in permit fees. Simple permit, typically 2-3 weeks to issue, one to two inspections.
- Kitchen remodel (no wall movement): $400-$1,200. 3-4 weeks to issue. Two inspections (rough MEP and final).
- Roof replacement: $250-$700. Same-week issue for simple permits. One to two inspections depending on deck work.
- Electrical panel upgrade: $200-$500. Two inspections. Panel work must be done by a licensed electrician and permits will be scrutinized.
- Room addition (300-500 sq ft): $2,500-$7,000 in fees. 6-10 weeks to plan check and issue. Four to six inspections over the build.
- Garage conversion or ADU: $3,000-$9,000 in fees. 8-14 weeks to plan check. Five to seven inspections. Slower in Inglewood due to plan-check volume.
- Fence and retaining wall: $100-$400 depending on height and length. Fast turnaround, usually one inspection.
Two things to plan around. First, the plan-check timeline is a real constraint. Most Inglewood permits go to a plan check, and the city’s queue in busy months can run long. Second, “fast track” permit services do exist but come with a surcharge, and they don’t shortcut the review itself; they just get you a dedicated queue. For larger projects, plan-check time is the biggest unknown in the schedule.
One lesson we’ve seen on hundreds of jobs: the permit fee is not the cost the homeowner should worry about. The plan-check time and the cost of pausing work to wait for an inspection are the real costs. That’s why we build permits into the project schedule from day one, not as an afterthought. Upfront pricing means the number you see is the number you pay, not a permit surprise in month two.
Common Mistakes to Avoid
- Trusting a contractor’s verbal “no permit needed” for structural work. Always get that in writing, and if the work touches a load-bearing wall, foundation, or utility system, get the permit regardless. The contractor isn’t the one who’ll face the insurance denial.
- Skipping the permit for “just a small addition” or “just a garage conversion.” Inglewood plan checkers and appraisers have seen every version of “small.” Size doesn’t determine permit requirements; the type of work does.
- Assuming inspections are just a formality at the end. Inspection stages are sequential for a reason. If you cover up the framing before the framing inspection, the city can require you to open the walls back up. That demos work you already paid for.
- Hiring the unlicensed contractor who promises to “handle the permit” but does it under someone else’s license. This is a felony in California. It also puts your insurance coverage at risk because the work is legally undocumented.
- Ignoring the Title 24 energy requirements on window and roof replacements. Two of the most common permit rejections in Inglewood involve Title 24 documentation that wasn’t submitted properly. Your contractor should be handling this paperwork, and if they’re not, ask why.
- Waiting until the sale to deal with unpermitted work. As-built permits take six to twelve months. If you’re listing the house in a few weeks, you’re negotiating from weakness. Deal with unpermitted work the year before you plan to sell, not the month before.
- Assuming the city files will be accurate for older homes. Inglewood’s pre-1970 permit records are incomplete. Don’t rely on the absence of a permit record as evidence no permit was pulled; get a records pull to confirm, especially before a purchase.
See the difference
 Before
 After
 Before
 After
 Before
 After
When to Call a Professional
Some of this work is safe to handle as a homeowner with some diligence. Pulling permit history, reading inspection reports, and researching local amendments are things you can do from a kitchen table. When the work involves structural modifications, electrical panel changes, gas lines, or anything that triggers an inspection, you need a licensed contractor who pays close attention to the permit process. That’s most of what actually matters. An improperly permitted electrical panel upgrade is a fire risk. An uninspected framing change is a structural risk. An unpermitted addition is a legal and resale risk.
Groundwork Construction Co. of Inglewood offers free estimates in Inglewood. We pull permits as part of every applicable scope, we coordinate the inspections, and we carry the project through the certificate of occupancy. All work backed by our 730-Day Done Right Promise. Call (833) 842-7204 to schedule your free estimate and design consult. Calls are answered by a live person, 24/7.
Frequently Asked Questions

Yes, if the remodel involves moving plumbing, electrical, or gas lines, adding new outlets, or changing the layout. A cosmetic remodel (paint, cabinets in the same footprint, like-for-like fixtures) usually doesn’t require a permit. If you’re installing new Kohler or Blanco fixtures that change the plumbing layout, that’s a plumbing permit. When in doubt, call Building and Safety and ask; the answer is usually faster than the surprise of a stop-work order.
Search the City of Inglewood Building and Safety portal by address or parcel number, then cross-reference the permit number printed on any inspection cards the contractor should have left. If the work is older than the online records system, request a records pull through the Building and Safety counter. If there’s no record and the work is substantial, treat it as unpermitted until proven otherwise. A licensed contractor can help you resolve this before it becomes a problem at resale.
You’re legally required to disclose known unpermitted work in the transfer disclosure statement. The buyer’s lender and appraiser will likely catch the square-footage mismatch at appraisal and demand documentation. In practice, unpermitted work usually results in one of three outcomes: the seller opens an as-built permit before closing, the seller credits the buyer the cost of the as-built process, or the sale falls apart. It’s rarely worth the risk. Deal with it before you list.
Total cost typically runs $10,000-$30,000 for a converted garage, combining permit fees (a few thousand), correction work (the biggest variable), and design/engineering ($2,000-$6,000). A room addition in the same unpermitted state can cost more. Call (833) 842-7204 for a free estimate on your specific situation; the number varies considerably based on what the city finds once the inspector walks the property.
Usually not, if the loss is tied to the unpermitted work. Most California policies exclude losses arising from construction not performed in compliance with applicable codes, and they have the legal footing to deny. If a permitted addition’s roof leaks, that’s a covered loss. If an unpermitted bathroom’s drain fails and floods the interior, the adjuster will ask for a permit and likely deny. The denial follows the work, not the age of the loss. This is the strongest reason to keep permits current.
Yes, California allows homeowners to pull permits for work on their primary residence, provided they perform the work themselves and it meets code. That said, most homeowner permits hit walls during inspection because the work doesn’t meet code, and the correction process costs more than hiring a licensed contractor up front. For anything structural, electrical, or plumbing-related, we recommend licensed work. The permit process is easier when the person pulling it knows how inspections go.
The Bottom Line
California’s permit system is one of the most reliable protections a homeowner has, and most people only discover that after something goes wrong. Pulling the permit on the front end protects your insurance coverage, keeps the square footage on your title accurate, and gives you a paper trail if a contractor’s work fails. Unpermitted work, even decades old, becomes a real cost at resale or in an insurance claim. Get the permit, pass the inspections, and keep the records. When the work is done right and inspected, the paper trail is quiet. It’s when the work is done without it that the paper trail becomes the whole story. When you’re ready to plan a project that needs permits, permits coordinated with the build schedule, and 730 days of guaranteed workmanship behind it, call (833) 842-7204 for a free estimate.
Written by the team at Groundwork Construction Co. of Inglewood.


