

Free written scope consultation - allowances, timeline, and change-order rules on paper before a single trade is scheduled
ADU Design & Permitting in Huntington Park: What It Takes and What It Costs
ADU design and permitting in Huntington Park usually takes 5 to 9 months from first sketch to a stamped approval, with design and plan review eating most of that time and construction following after. Homeowners here typically budget $45,000 to $130,000 for the design-and-permit side of a conversion or addition tied to an ADU project, with full new construction running higher. The lot, not the floor plan, sets the ceiling in a city this tight. Call (833) 842-7204 to schedule a free on-site estimate.
How the Design and Permit Process Actually Runs in Huntington Park

We don’t hand you a folder and wish you luck. The sequence below is what a real Huntington Park ADU project looks like, stage by stage, with the decisions that land on your plate at each one.
Stage 1: Site visit and feasibility check (week 1)
We walk the lot with you, measure the existing structure, and pull the property record. In Huntington Park that record often disagrees with what’s actually built, because unpermitted conversions from decades past are common. We flag what’s legal, what isn’t, and what has to be corrected before any ADU plan gets filed. You decide at this stage whether to convert existing space or build new.
Stage 2: Schematic design (weeks 2 – 4)
We produce a floor plan, a site plan showing setbacks and lot coverage, and a rough elevation. On a small R-1 lot the site plan is the hard part, since the parcel is usually already built out. You choose the unit type (conversion, attached, or detached), the square footage, and the bedroom count.
Stage 3: Construction drawings and engineering (weeks 4 – 9)
A licensed designer or architect takes the schematic to permit-ready drawings, and a structural engineer stamps the framing, foundation, and any tie-ins to the existing house. Title 24 energy calculations get prepared here. You sign off on finish specifications before this stage closes, because changes after submittal cost real money.
Stage 4: Plan check and permit issuance (weeks 9 – 24)
Drawings go to the city, comments come back, we respond and resubmit. Huntington Park reviewers look hard at setbacks, lot coverage, parking, and fire access for rear units on alley lots. This is the slowest, least predictable stage, and a clean submittal is what keeps it short. You decide nothing here except whether to accept a requested change or push back.
Stage 5: Construction and inspections (weeks 24 onward)
Once the permit is in hand, work proceeds through foundation, framing, rough-in, insulation, drywall, and finals, with inspections at each milestone. You pick finishes and fixtures at the front end of this stage so nothing stalls. The whole project rides on the permit, which is why we treat design and permitting as one job, not two.
Styles & brands we work with
- Kitchen remodeling
- Bathroom remodeling
- Home additions & ADU
- Roofing
- Windows & doors
- Driveway & pavers
- Fence
The Choices You’ll Make Before a Single Permit Is Filed
Most of the cost swings in a Huntington Park ADU come from decisions made on paper, months before a shovel touches dirt. Here’s what you’re actually picking between.
- Conversion vs. new construction. Converting an existing garage or bonus space is faster and cheaper on permits, but you inherit whatever the previous owner did. New detached construction gives you a cleaner build and more control, at a higher price and a longer review.
- Attached vs. detached. An attached unit can share a wall and utility runs with the main house, cutting trenching and framing. Detached units cost more but avoid tying your project to the house’s existing structural quirks.
- Square footage. A studio under 500 square feet keeps engineering and Title 24 simple. Two-bedroom units push foundation and framing scope up and stretch plan review.
- Foundation and framing. A slab is straightforward; pier-and-beam matches the older bungalows here and makes plumbing access easier, at a price. Engineered lumber versus dimensional framing is another line that moves the number.
- Energy and envelope. Title 24 compliance drives window glazing, insulation R-values, and HVAC sizing. Windows from a brand like PGT or a comparable line can meet the requirements, but the spec has to be right or the permit kicks back.
- Site work. Drainage, utility trenching, and alley access all factor into the plan. On a narrow Huntington Park lot these details can rival the unit itself in cost.
What ADU Design & Permitting Costs in Huntington Park, CA

Design and permitting for an ADU project in Huntington Park typically runs $45,000 to $130,000, and that figure covers the design work, engineering, city submittal, and plan-check responses for the scope we build. Standalone design-and-permit packages for a simple conversion land at the low end; complex detached builds with full engineering sit at the top.
Five variables push a job from one end of that range to the other:
- Existing condition. A garage with legal, permitted structure is cheap to convert. One with bootlegged wiring and an unpermitted bathroom is not, and you pay to correct it before the city will approve anything.
- Scope of the structural work. Moving bearing walls or adding a second story requires engineering and longer review, which is exactly where permit fees and design hours climb.
- Utility relocations. Shifting a main house gas line, water service, or electrical panel to clear an ADU footprint adds both design time and trade cost.
- Plan-check cycle count. A clean submittal clears in one or two rounds. A garage conversion with an unpermitted addition behind it can trigger a legalization scope that adds rounds and cost.
- Finish and system grade. Energy compliance, window spec, and HVAC choice move both the design numbers and the construction bid that follows.
A written estimate from us itemizes design hours, engineering, city fees, and plan-check responses separately, so you see where every dollar goes. What it can’t guarantee is the city’s turnaround time, and we tell you that up front rather than pretending otherwise.
See the difference
 Before
 After
 Before
 After
 Before
 After
What Huntington Park Homes Specifically Do to This Job
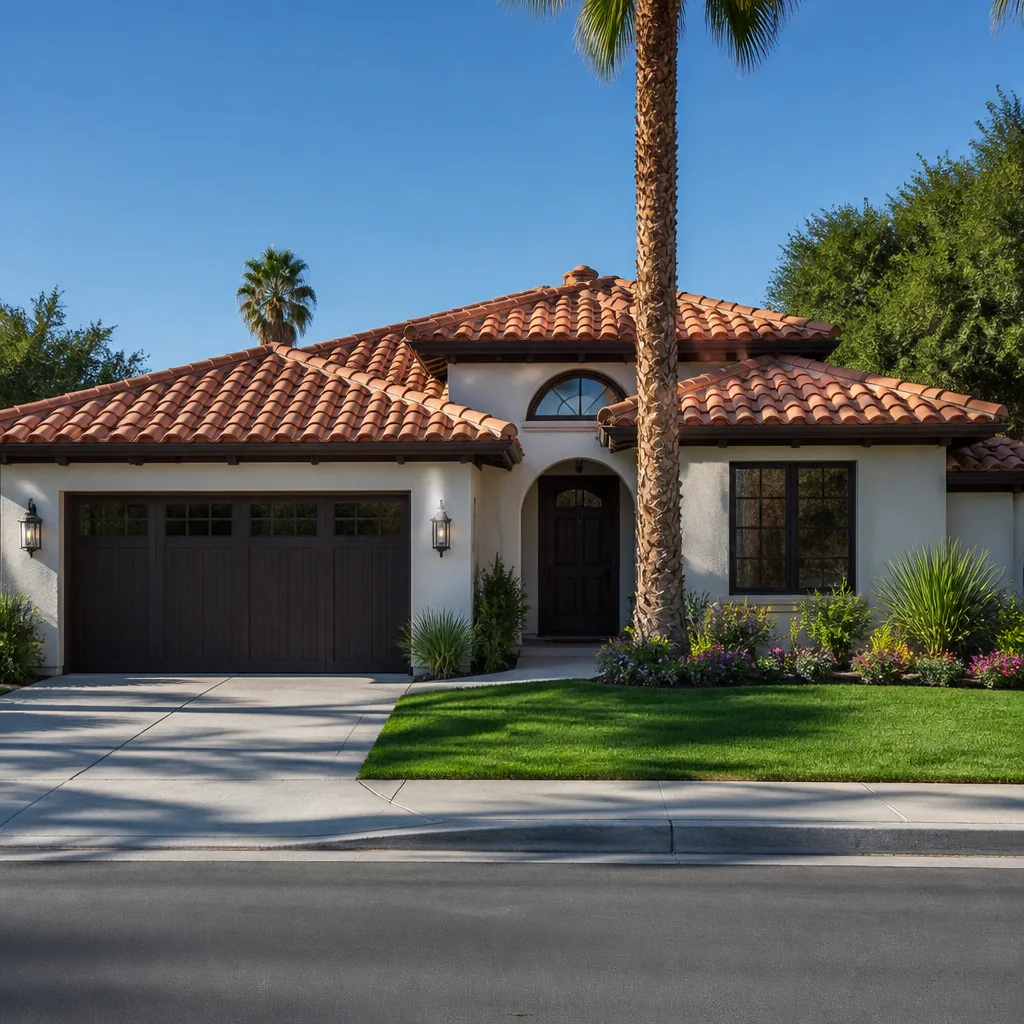
Huntington Park is about 58,000 people packed into roughly three square miles, and almost every ADU or addition here is infill on a small R-1 lot that’s already maxed out. The housing stock is mostly 1920s – 1950s Spanish Revival and California bungalow, with post-war stucco tract homes and mid-century apartment strips along the major boulevards. That build era means original knob-and-tube or early-60s electrical, galvanized plumbing, and pier-and-beam or shallow slab foundations are what we open up, and unpermitted garage conversions and room additions are a routine discovery. Bootlegged wiring and improvised plumbing show up often enough that we plan for a legalization scope on many jobs, which is why the permit-retrofit side of this work stays busy here.
The upside is climate. A warm, dry Mediterranean pattern gives long, reliable construction seasons with little rain-delay risk, though late-summer heat can shift crew schedules and dry-season brush concerns at the city’s edges matter for site planning. On these narrow streets with alley access and neighbors inches away, staging is its own design problem.
Serving Huntington Park, CA – Our Local Coverage Area
We serve Huntington Park and nearby communities. Use the map below to see the area we cover. If you’re nearby, we can almost certainly help.
Frequently Asked: ADU Design & Permitting in Huntington Park
Plan it as 5 to 9 months from first site visit to permit in hand, with city plan check taking the longest and least predictable share. Design and engineering typically wrap in 6 to 9 weeks, then review time depends on how clean the submittal is. Call (833) 842-7204 for a timeline estimate on your specific lot.
Yes. Every ADU, conversion, and addition in Huntington Park requires a building permit, and converting an unpermitted structure legally means correcting the prior work first. We handle the submittal and plan-check responses for you. Call (833) 842-7204 to talk through what your property needs.
Often, yes, and we look for that option first because it keeps both cost and review time down. A garage conversion that uses the existing slab and ties into nearby utility runs avoids the engineering and inspection scope a relocated line triggers. Whether it’s possible depends on the structure. Call (833) 842-7204 for an assessment.
Expect $45,000 to $130,000 for our design, engineering, submittal, and plan-check scope, with the low end tied to simple conversions and the high end to detached builds and legalization work. Existing condition is the biggest swing factor. Call (833) 842-7204 for an itemized written quote, and estimates are free.
Every ADU project we build is covered by our 730-Day Done Right Promise, and if it’s not done right, we make it right. The design and permit scope stands behind the construction that follows it. Call (833) 842-7204 to ask how the guarantee applies to your project.
Get a Free On-Site Estimate for Your Huntington Park ADU Project
We’ll walk your lot, check the property record, and give you a written, itemized estimate covering design, engineering, permits, and the construction that follows. No vague lump sums, no change orders waiting in the wings. Call (833) 842-7204 to schedule your free estimate, and when this pairs with a wider build, our Home Additions & ADU in Huntington Park page covers the full scope, while the Home Additions & ADU hub shows how the pieces fit together. Homeowners often pair this work with Paver Driveways in Huntington Park or a Chain Link Fence in Huntington Park to finish the yard, and you can see everything we do across Huntington Park.
Written by the team at Groundwork Construction Co.