


Free written scope consultation - allowances, timeline, and change-order rules on paper before a single trade is scheduled
New Detached ADU in Huntington Park: What It Takes and What It Costs
A new detached ADU in Huntington Park runs $45,000 – $130,000 for the project depending on size, foundation approach, and finish level, with most builds landing in the $90,000 – $180,000 range once utility runs and permit-retrofit surprises are factored in. A straightforward 400 – 600 sq ft unit typically takes 5 – 7 months from first site visit to final inspection on these small, tightly packed lots. Call (833) 842-7204 to schedule a free on-site estimate; we’ll walk the lot, check the setbacks, and put a written line-item number in your hands.
How a Detached ADU Build Actually Unfolds Here

Every Huntington Park detached ADU follows the same broad arc, but the schedule bends around what we find when we open things up. Here’s the real sequence.
Stage 1: Site walk and feasibility (week 1)
We measure the lot, confirm the buildable envelope against the city’s rear and side setback requirements, and check the alley access for equipment. This is where you decide the footprint: a 400 sq ft studio, a 500 sq ft one-bedroom, or a 600 – 700 sq ft two-bedroom layout. On a typical Huntington Park R-1 lot that’s already built out, the two-bedroom often only fits if the existing garage comes down and the new unit takes its place. You’ll get a written feasibility summary before any design money is spent.
Stage 2: Design, engineering, and permitting (weeks 2 – 10)
Plans go to a draftsman or architect, then to a structural engineer for foundation and lateral design. Once the set is complete, it goes to the city for plan check. Huntington Park’s plan check queue is not fast; expect 6 – 10 weeks on a clean submittal and more if the reviewer flags an existing unpermitted structure on the property. You’ll make your big finish decisions here: siding type, roof type, window schedule, and whether you want a full kitchen or a kitchenette. Locking those now avoids change orders later. This is also where we connect the ADU scope to the wider Home Additions & ADU in Huntington Park picture if the main house needs work too.
Stage 3: Site prep and the discovery phase (weeks 11 – 14)
Almost every Huntington Park lot has a surprise buried in it. We demo the old garage or shed, strip the topsoil, and grade for drainage. That’s also when we find the bootlegged electrical or improvised plumbing that past owners left behind, which has to be corrected before an inspector will sign off on anything new. This stage is the single biggest schedule variable on this city’s jobs, and we price the utility corrections at a stated allowance so you’re not guessing.
Stage 4: Foundation, framing, and rough-in (weeks 15 – 24)
We pour the foundation, frame the shell, and run rough electrical, plumbing, and HVAC. Concrete goes in fast in this climate; the warm, dry Mediterranean weather means we build straight through winter with almost no rain-delay risk. You decide the panel location, the water heater type (tankless vs. tank), and the mini-split placement during rough-in. Inspections happen at foundation, framing, and rough-in.
Stage 5: Finishes, final inspection, and handover (weeks 25 – 30)
Insulation, drywall, siding, roofing, windows, flooring, cabinets, and fixtures go in during this stretch. Final inspection and utility connection paperwork come last. You get a walkthrough with a punch list, then keys. Every build carries our 730-Day Done Right Promise: if it’s not done right, we make it right.
Styles & brands we work with
- Kitchen remodeling
- Bathroom remodeling
- Home additions & ADU
- Roofing
- Windows & doors
- Driveway & pavers
- Fence
The Choices That Shape Your ADU
The shell is mostly dictated by engineering. The finishes are where you decide what kind of unit this becomes. Honest trade-offs, no sales spin:
- Stick-built on a slab vs. a prefab unit from a maker like Abodu or Cover. Prefab ships faster and locks the price early, but site constraints on a tight Huntington Park lot (alley access, crane placement) can eat the time savings, and you have less control over the fit against an odd setback. Stick-built is more adaptable to a skinny lot but carries more schedule risk.
- Siding: stucco to match the main house, or fiber cement like James Hardie for a longer service life and less repainting. Stucco blends with the block; fiber cement holds up better if you don’t want to repaint every 8 – 10 years.
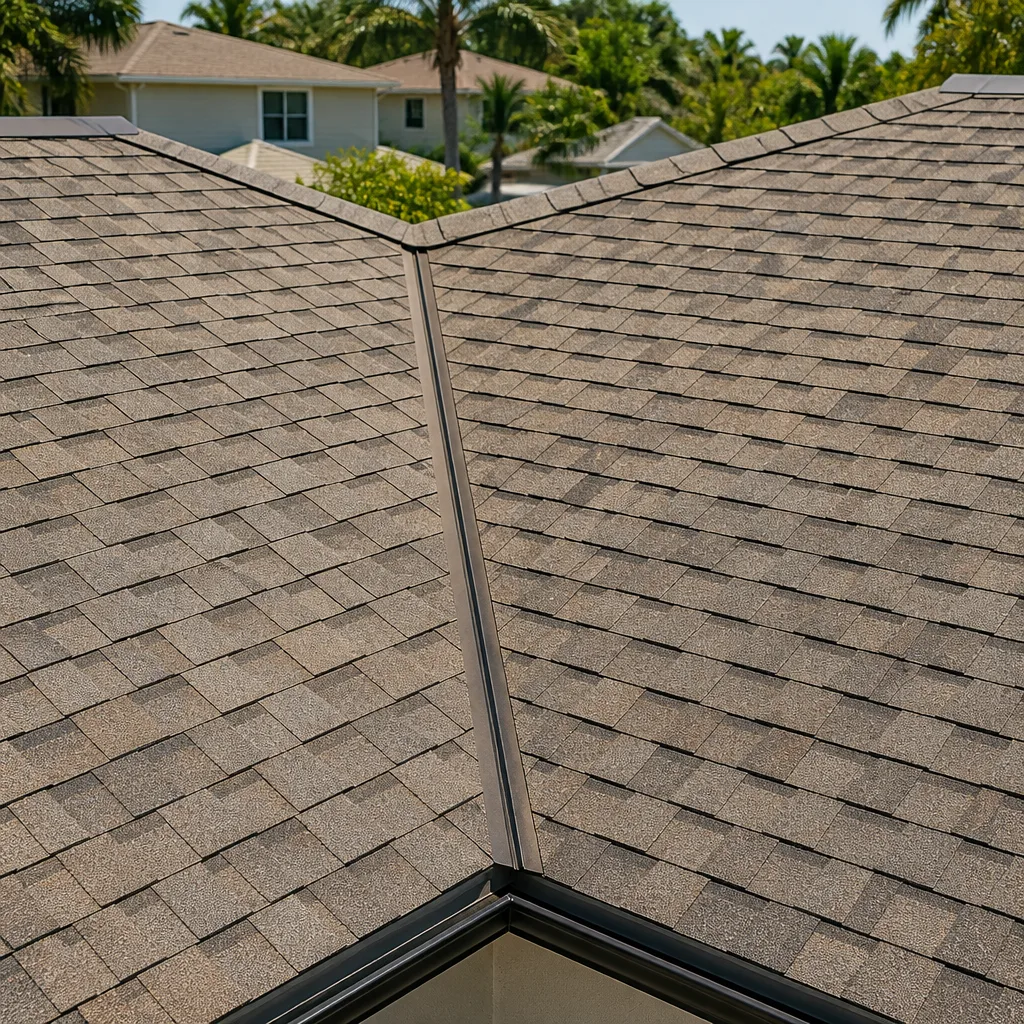
- Roof: asphalt composition shingle is the budget call; standing-seam metal costs more up front and lasts decades longer. Given the intense sun here, a light-colored cool roof keeps the unit noticeably cooler in July and August.
- HVAC: a ductless mini-split per room is the standard for detached ADUs. A small central system costs more but handles a two-bedroom layout more evenly.
- Kitchen level: full range and fridge vs. a kitchenette with a sink and microwave. A full kitchen rents higher and can house a family member long-term; a kitchenette saves $8,000 – $15,000.
- Foundation mix: Quikrete or Sakrete bagged mixes handle small flatwork like the pad and walkways fine; the structural slab and footings get ready-mix. Don’t let anyone talk you into bagged concrete for the main foundation.
What New Detached ADU Construction Costs in Huntington Park, CA

The honest number: $45,000 – $130,000 for the project, with most full detached units in this market landing higher once utility runs, permit-retrofit corrections, and a finished kitchen are folded in. Here’s how the variables push you toward the low or high end:
- Size and layout. A 400 sq ft studio sits at the low end. A 700 sq ft two-bedroom with a full kitchen and a washer-dryer hookup sits at the top.
- Existing site condition. A clean, empty lot is cheap to start. A lot with an old garage to demo, an unpermitted structure the city wants corrected first, or buried utility surprises adds $8,000 – $20,000 before the first footing goes in.
- Utility runs. Trenching from the main house panel and water main to the new unit runs $6,000 – $15,000 depending on distance. A panel upgrade needed to carry the added load runs another $2,500 – $5,000.
- Finish grade. Builder-grade cabinets and vinyl flooring vs. a KraftMaid kitchen and tile throughout can swing the number by $20,000 or more.
- Permit scope. A clean permit is a known cost. A permit-retrofit on an unpermitted prior addition is a distinct line item and should be priced separately, not buried.
A written estimate from us lists every line item and a stated allowance for hidden conditions. The number you see is the number you pay. We also offer 0% financing for 18 months and $1,000 off projects over $10,000. Call (833) 842-7204 for an exact quote; estimates are free.
See the difference
 Before
 After
 Before
 After
 Before
 After
What Huntington Park Lots Specifically Do to a Detached ADU Build
Huntington Park is about 58,000 people packed into roughly 3 square miles, which means almost every detached ADU here is infill construction on a small R-1 lot already built out to the setback lines. Your buildable envelope is narrow, alley access on the rear is the norm for equipment and material delivery, and neighbors sit inches from the property line. Tight staging and careful sequencing matter more here than on a greenfield build.
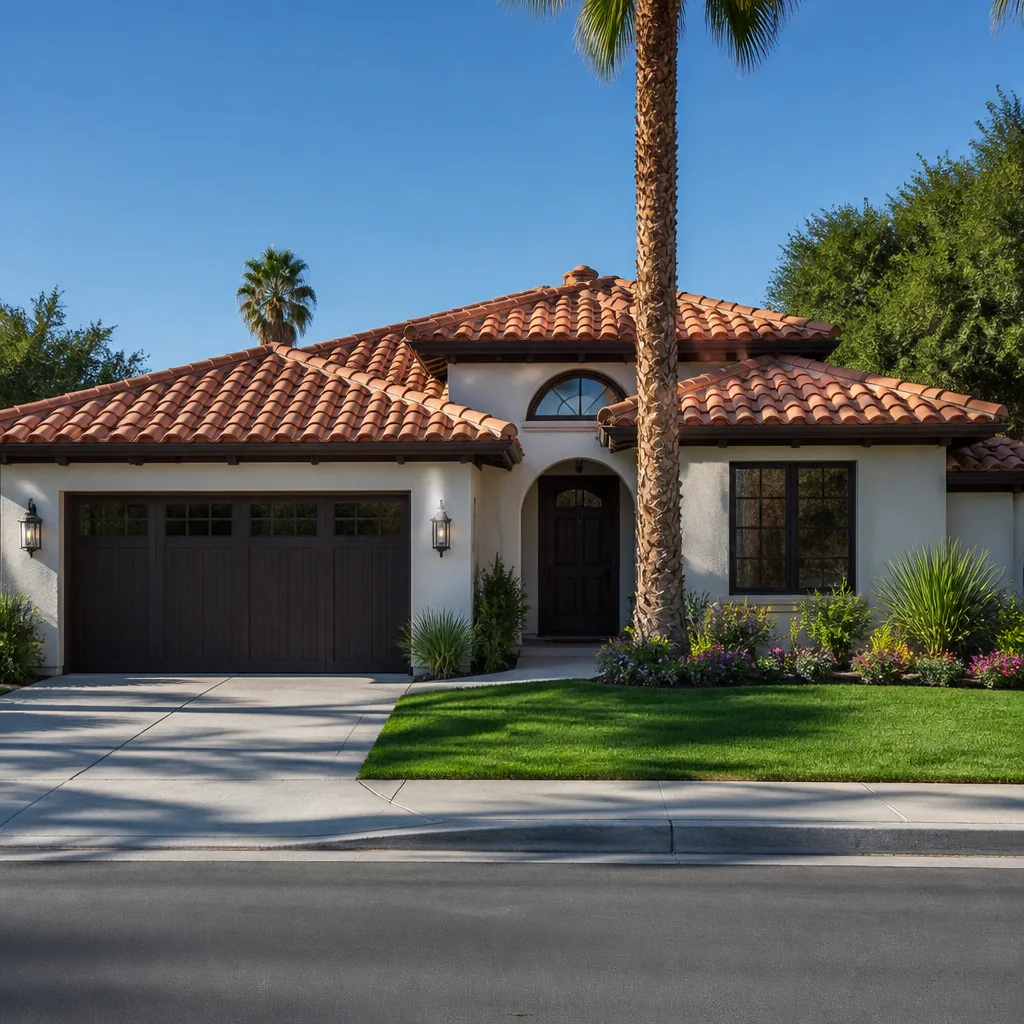
The housing stock compounds it. Most of this city’s homes date to the 1920s – 1950s, with Spanish Revival and California bungalow single-families on the small lots, then post-war stucco tract infill and mid-century apartment strips along the major boulevards. Original knob-and-tube or early-60s electrical, galvanized plumbing, and pier-and-beam or shallow slab foundations show up on nearly every job. Unpermitted garage conversions and room additions are the single most common discovery when we open walls, so a detached ADU here often means correcting prior work before the new unit can be signed off. That legalization and permit-retrofit work has become a steady part of what we do in 90255.
One thing working in your favor: the climate. Warm, dry summers and mild winters mean a long, reliable outdoor construction season and almost no rain-delay risk. The trade-off is intense sun on the crew and heat-driven schedule shifts in late summer. Homeowners often pair the ADU build with a new access path, which is where Concrete Driveways & Concrete Work in Huntington Park or Paver Driveways in Huntington Park come in for the rear approach to the unit. We cover all of this across Huntington Park and neighboring blocks in Walnut Park, Cudahy, and Maywood. See our full Home Additions & ADU service for the broader scope.
Serving Huntington Park, CA – Our Local Coverage Area
We serve Huntington Park and nearby communities. Use the map below to see the area we cover. If you’re nearby, we can almost certainly help.
Frequently Asked: New Detached ADU in Huntington Park
Plan on 5 – 7 months from first site visit to final inspection. Permitting alone takes 6 – 10 weeks, and utility corrections found during site prep can push the timeline out further. Call (833) 842-7204 to get a realistic schedule for your specific lot.
Yes. A detached ADU requires a full building permit, and so does any utility work connecting it to the main house. If the property has unpermitted prior construction, expect the city to require that be addressed before the ADU can be approved. We pull the permits and manage the inspections. Call (833) 842-7204 to walk through what your property needs.
Most of the time, yes. A detached ADU has its own plumbing, electrical, and foundation, so the main house usually only needs a connection point at the panel and water main. The exceptions are panel capacity or a crumbling main line that can’t carry the added load. We assess that during the free estimate. Call (833) 842-7204 to schedule it.
The full range is $45,000 – $130,000 depending on size, finish level, and site condition. The biggest swing factors are demo and utility corrections, which are often higher here because of the older housing stock and unpermitted prior work. Every estimate is line-item and written. Call (833) 842-7204 for an exact quote; estimates are free.
Every finished unit and the work behind it is covered by our 730-Day Done Right Promise: if it’s not done right, we make it right. Calls are answered by a live person, 24/7, so you’re never stuck waiting on a callback. Call (833) 842-7204 with any warranty question.
Get a Free On-Site Estimate for Your Huntington Park ADU
Call (833) 842-7204 to schedule a free on-site estimate for your new detached ADU in Huntington Park. We’ll measure the lot, walk the setbacks against the city’s requirements, check the panel and the main line, and give you a written line-item quote with stated allowances for the surprises older lots tend to hide. No pressure, no sales script, just a real number from technicians with up to 12 years of experience. Background-checked and uniformed on every visit.
Written by the team at Groundwork Construction Co.