




Free written scope consultation - allowances, timeline, and change-order rules on paper before a single trade is scheduled
Garage Conversion ADU in Huntington Park, CA: what it actually takes
Turning a Huntington Park garage into a legal ADU usually runs $45,000 to $80,000 and takes three to five months from signed estimate to final inspection, depending on whether the slab, electrical panel, and plumbing have to move. The low end covers a clean rectangular garage with an existing panel that can carry the load; the high end covers a garage with a failed slab, bootlegged wiring, and a bathroom added. Call (833) 842-7204 to set up a free on-site estimate.
How the work runs, stage by stage

Garage conversions here follow a permit-driven sequence, and the order matters more than the speed. Huntington Park is packed into about three square miles, so inspectors and staging happen on narrow lots where the garage often backs onto an alley. That shapes the schedule from day one.
Stage 1: Feasibility and permit set (weeks 1-3)
A structural and site check confirms the garage is convertible: footing condition, slab thickness, ceiling height, and clear setbacks from the main house and property line. Because so many garages here were closed in decades ago without permits, we check what’s already inside the walls before anyone draws. You decide the layout at this stage, and this is where the timeline is set. If the project is part of a Home Additions & ADU in Huntington Park scope that also touches the main house, we coordinate the two permit sets together rather than running them back to back.
Stage 2: Demolition and abatement (days 3-8)
Existing doors, drywall, and any illegal partition walls come out first. If the garage was converted without permits at some point, this is where improvised electrical and plumbing get exposed. You don’t have to decide anything here; we document conditions with photos so there are no surprises on the change order.
Stage 3: Structural and systems rough-in (weeks 2-6)
Slab work or a raised subfloor goes in, then framing for the new exterior wall where the garage door was, then electrical, plumbing, and HVAC rough-in. The single biggest decision a Huntington Park homeowner makes here is the electrical service: if the main panel is a 100-amp original, upgrading to 200 amps to carry a kitchenette, water heater, and mini-split is a real line item. The city inspects rough-in before any wall closes.
Stage 4: Insulation, drywall, and finishes (weeks 6-12)
Title 24 energy rules drive the R-value you need, and this is where the garage stops feeling like a garage. Insulation, drywall, flooring, kitchenette cabinets, a bathroom if you’re adding one, and paint all land in this window. Your finish choices here are what swing the final number most.
Stage 5: Final inspection and punch list (weeks 12-18)
Final inspection, certificate of occupancy, and a walkthrough where we fix what you flag. The whole sequence is covered by our 730-Day Done Right Promise, so if something fails a year in, we come back.
Styles & brands we work with
- Kitchen remodeling
- Bathroom remodeling
- Home additions & ADU
- Roofing
- Windows & doors
- Driveway & pavers
- Fence
The choices you’ll actually be weighing
- Slab-on-grade versus raised subfloor. Most Huntington Park garages sit on shallow slabs, which keeps costs down but means plumbing for a bathroom has to be trenched or run above the slab and boxed in. A raised subfloor solves the plumbing problem and costs more square foot for square foot.
- Electrical service size. A 100-amp panel can usually carry a conversion with a gas water heater and a window unit. If you’re going all-electric with a heat pump water heater and a mini-split, plan on a 200-amp upgrade.
- Kitchenette versus full kitchen. A compact kitchenette (sink, two-burner cooktop, small fridge) fits the rental market and keeps the permit simpler. A full kitchen with a range and vented hood costs more and changes the mechanical scope.
- Bathroom or no bathroom. A three-quarter bath with a shower is the most common addition and the one renters expect. It’s also the single biggest plumbing variable on the job.
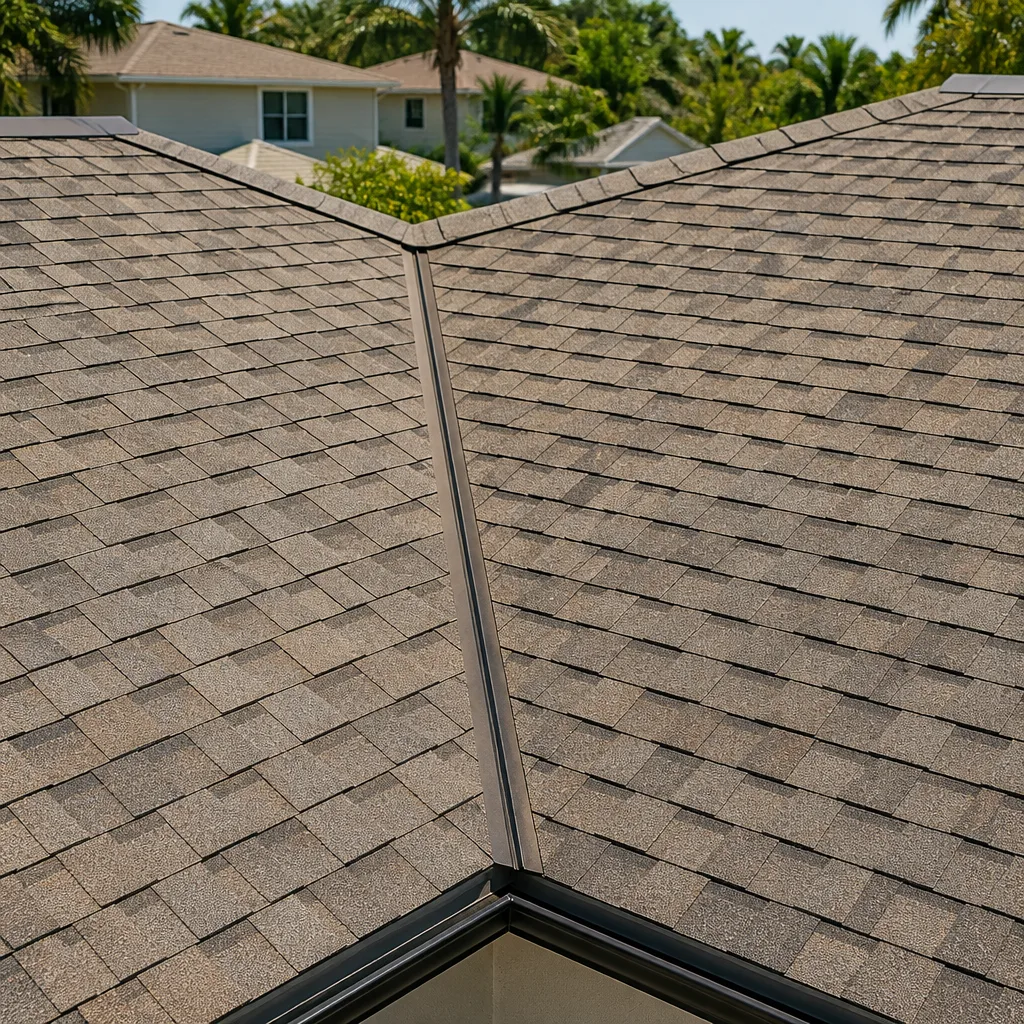
- Exterior skin. Matching the main house’s stucco keeps the conversion looking original from the street, which matters in a city where homes sit close together. Standing-seam or GAF shingle on a new roof section should match what’s already there.
- Windows and door. Impact-rated options protect against heat gain in a hot-summer climate. Andersen and similar lines hold up well and read as residential, not utility. Grohe fixtures are common in these bathrooms for the same reason: durable and long-life.
- Heating and cooling. A ductless mini-split is the standard for a converted garage because there’s no existing ductwork to tap.
What a Garage Conversion ADU costs in Huntington Park, CA

Expect $45,000 to $130,000 depending on size and condition, with most Huntington Park conversions landing between $45,000 and $80,000. The variables that push a job up or down:
| Variable | Low end | High end |
|---|---|---|
| Garage size (single vs double) | Single, ~250 sq ft | Double, ~450+ sq ft |
| Electrical service | Existing panel adequate | 200-amp upgrade required |
| Bathroom | None | Full three-quarter bath with trenched plumbing |
| Slab condition | Sound slab | Cracked slab, replacement or raised subfloor |
| Existing unpermitted work | Clean garage | Bootlegged wiring and plumbing to strip out |
A written estimate from us is line-item, covering demo, framing, electrical, plumbing, HVAC, insulation, drywall, finishes, and permits. What it does not include unless we call it out: a panel upgrade if the panel turns out to be undersized only after inspection, structural repair to a failing footing, and any main-house work. If you’re considering the driveway alongside the ADU, homeowners often pair this with Concrete Driveways & Concrete Work in Huntington Park.
See the difference
 Before
 After
 Before
 After
 Before
 After
What Huntington Park homes specifically do to this job
The housing stock is the story here. Most of this city is 1920s-1950s Spanish Revival and California bungalow, with post-war stucco tract infill and apartment strips along the boulevards. Original knob-and-tube or early-60s wiring and galvanized plumbing are common, and a huge share of garages were closed in without permits over the decades. That’s the biggest local variable: opening the wall routinely reveals improvised electrical, plumbing that never passed inspection, and additions that were never signed off. In Huntington Park, we budget a contingency for that discovery, and we walk you through what the inspector will require before we start.
The other local wrinkle is access. Almost every job is a remodel wedged between occupied houses on narrow streets with alley ingress, so material staging and inspection day both need a plan. On the climate side, the long dry construction season removes rain-delay risk, but late-summer heat shifts crew start times. If your garage sits off one of the major boulevards or the tighter residential blocks near Walnut Park or Cudahy, we confirm access before we quote. If the driveway has to be replaced to reach the new unit, homeowners often pair this with Asphalt Driveways & Resurfacing in Huntington Park.
Serving Huntington Park, CA – Our Local Coverage Area
We serve Huntington Park and nearby communities. Use the map below to see the area we cover. If you’re nearby, we can almost certainly help.
Frequently asked: Garage Conversion ADU in Huntington Park

Plan on three to five months from signed estimate to final inspection, with the permit phase the longest and least predictable part. Rough-in inspections add days between stages. Call (833) 842-7204 for a schedule estimate on your specific garage.
Yes. A legal ADU requires permits for the conversion, the electrical, any plumbing, and the final certificate of occupancy. That’s also why we build in time for the unpermitted work we often find. Call us to talk through the permit path before you commit.
Often, yes. If the garage has a sound slab, adequate panel, and no bathroom, the conversion stays close to the low end and avoids structural work. Adding a bathroom is what forces plumbing and the biggest cost swing. Call (833) 842-7204 and we’ll tell you what yours needs.
Most Huntington Park conversions run $45,000 to $80,000, with high-end builds reaching $130,000 for a double garage, full bath, and panel upgrade. Call (833) 842-7204 for a line-item written estimate. Estimates are free.
Every project is covered by our 730-Day Done Right Promise: if it’s not done right, we make it right. That’s one of the longest workmanship guarantees in residential construction, and it applies to this job from foundation to finish line. Call (833) 842-7204 to start the conversation.
Get a free on-site estimate for your Huntington Park garage conversion
Call (833) 842-7204 and we’ll set a time to walk your garage and the lot around it. You’ll get upfront pricing in writing, we handle the permits, and a live person answers any time you call. From foundation to finish line, we’re covering Huntington Park and the neighborhoods around it. If you want to see the full range of what we build, our Home Additions & ADU work covers the broader scope.
Written by the team at Groundwork Construction Co.