Free written scope consultation - allowances, timeline, and change-order rules on paper before a single trade is scheduled
ADU Design & Permitting in Walnut Park, CA: What It Actually Takes
ADU Design & Permitting in Walnut Park, CA typically runs $45,000 – $130,000 for the design-through-approval scope on an existing structure conversion, with full plan sets and County sign-off, and the design and permitting phase alone takes 3 to 6 months before a shovel hits the ground. Because Walnut Park is unincorporated Los Angeles County, every plan set goes through County Public Works rather than a municipal building department, and that one fact drives the schedule more than anything else. Call (833) 842-7204 for a free on-site estimate.
How the design and permitting sequence runs, stage by stage

This isn’t a job where a crew shows up and starts swinging. The first months are paper and surveying. Here’s the order, and what you’ll be deciding at each turn.
Stage 1: Site walk and feasibility (week 1)
We walk the parcel with you, measure the rear structure, and pull the County’s records on the property. In Walnut Park that records pull matters most: the detached garage at the back of your lot was likely built in the 1920s to 1950s, and there’s a real chance part of it was never permitted. Two decisions land here: whether we design around the existing footprint or rebuild, and whether the structure sits close enough to the property line that a setback variance will be needed. Expect a written feasibility summary within a week.
Stage 2: Schematic design (weeks 2 – 4)
You’ll get a floor plan and elevation set with two or three layout options. This is where you choose the unit’s configuration: studio, one-bedroom, or two-bedroom, and where the kitchen and bath land on the plan. Moving a bathroom wall six inches during design costs nothing. Moving it after framing costs thousands. We push hard on getting this right before anything else proceeds.
Stage 3: Structural, title 24, and engineering (weeks 4 – 8)
The plans go to a structural engineer and a Title 24 energy consultant. On Walnut Park’s older stucco-and-frame garages, the engineer will almost always flag the existing framing for upgrade, and the energy calc usually forces insulation and glazing choices you can’t skip. You’ll pick window specs and wall assembly here. This stage is quiet from your side but it’s the one that determines whether the County kicks the set back.
Stage 4: County submittal and plan check (weeks 8 – 20)
We submit to County Public Works and manage the plan-check comments. First-round comments are normal and usually take 4 to 8 weeks to come back. Each revision cycle after that runs 2 to 4 weeks. Because Walnut Park has no city building department of its own, there’s no separate municipal review, but the County review is thorough and slower than what contractors see one town over in Huntington Park. Plan-check fees are paid at submittal and are separate from design fees.
Stage 5: Permit issuance and construction documents (weeks 20 – 26)
Once the County approves, we pull the building permit and hand off a stamped, approved set that a contractor can build from. You’ll confirm final fixture and finish selections before the set closes, since those appear on the permit drawings. The permit itself stays active through construction; inspections happen later, during the build, not during design.
Styles & brands we work with
- Kitchen remodeling
- Bathroom remodeling
- Home additions & ADU
- Roofing
- Windows & doors
- Driveway & pavers
- Fence
The options you’ll be choosing between
Design decisions for an ADU on a tight Walnut Park lot come down to a handful of forks. Each one trades cost against flexibility or durability.
- Convert versus rebuild the rear garage. Conversion keeps your existing slab and three walls, which is cheaper and faster to permit. A rebuild lets you size the unit to the full allowable footprint and correct decades of settling. On flush-to-the-line garages, conversion is often the only path that avoids a variance.
- Stick-frame with stucco versus a panelized system. Stucco-and-frame matches the surrounding housing stock and is what local trades know best. Panelized walls go up faster but cost more per square foot and need a crane or clear staging, which narrow lots make difficult.
- Window and door spec. Standard dual-pane units meet Title 24 in most cases. Upgrading to higher-performance glazing cuts heat gain during Santa Ana season but adds cost per opening. PGT and Andersen both make lines worth pricing side by side.
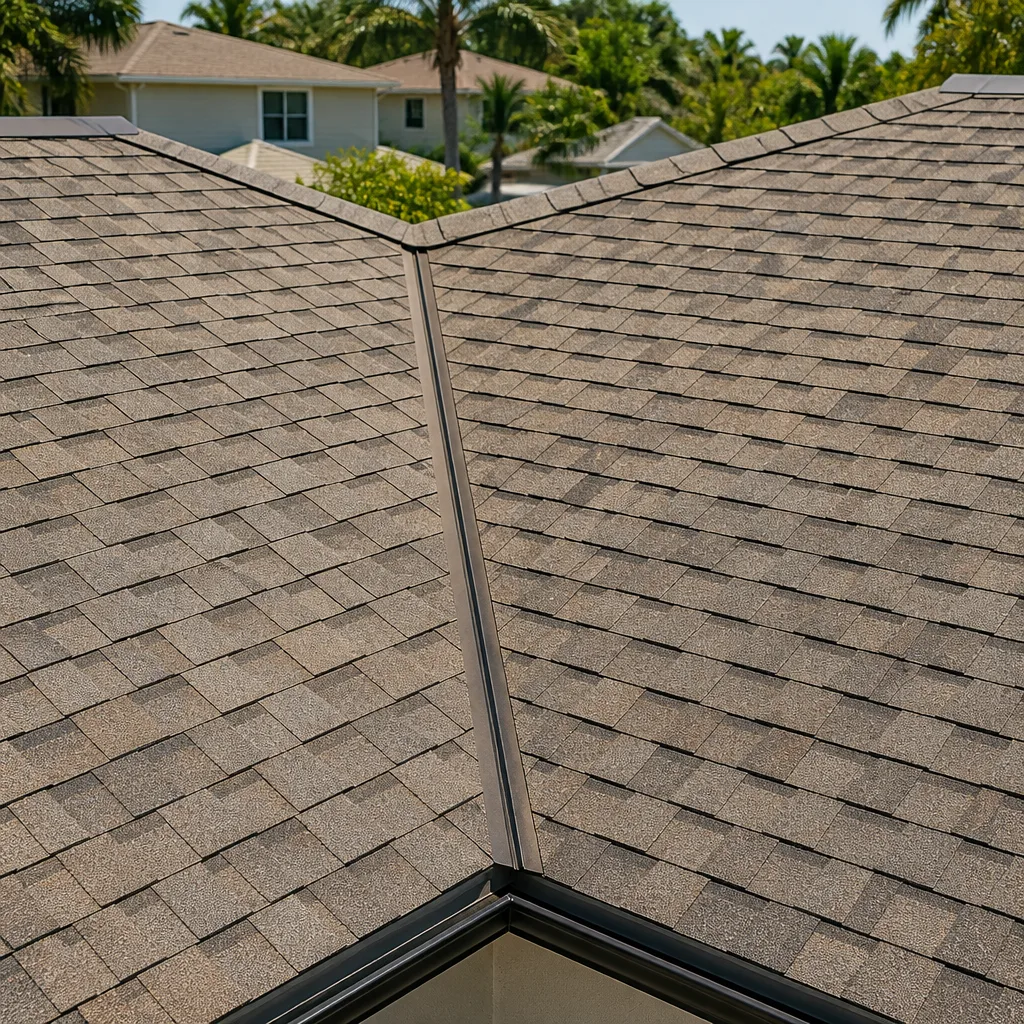
- Roof assembly. A fire-rated Class A assembly is the sensible default given the dry late-summer wind events. Asphalt in the Atlas or Tamko range keeps the number down; tile or metal raises it and changes the structural load the engineer has to design for.
- Utility strategy. Tapping the main house panel is cheapest if there’s capacity. A separate meter or a panel upgrade adds cost and pulls in more plan-check review. Decide this early, because it drives the electrical drawings.
What ADU Design & Permitting costs in Walnut Park, CA

The design-and-permitting scope on a Walnut Park ADU lands between $45,000 and $130,000 when you include architecture, engineering, energy compliance, County submittal, and plan-check management. That’s the number for the paper and approvals. It does not include the build.
What moves the number
- Scope of the design package: a simple studio conversion sits near the low end; a two-bedroom with a full kitchen, separate utility trenching, and a structural rebuild pushes toward the high end.
- Existing structure condition: dry rot and termite damage in old stucco framing means more engineering and more drawing revisions. This is the single most common cause of a job landing above the low range in Walnut Park.
- Setback and variance work: a rear garage flush to the property line needs a variance or a design workaround, and either one adds review time and consultant fees.
- Utility relocation: moving a gas line or upgrading the electrical service pulls in extra drawings and extra County review.
- Plan-check cycles: a clean first-round approval saves weeks and a revision fee; a set that draws three rounds of comments costs noticeably more.
What a written estimate includes, and what it doesn’t
Our written estimate covers the design fee, structural and Title 24 consulting, County submittal and plan-check management, and the contractor-ready drawing set. Permit fees paid to the County, survey costs if a boundary survey is needed, and any soil or structural testing are quoted as separate line items so you see them rather than discovering them later. The number you see is the number you pay on our side.
See the difference
 Before
 After
 Before
 After
 Before
 After
What Walnut Park homes specifically do to this job
Walnut Park is an unincorporated pocket of southeast LA wedged between Huntington Park and South Gate, ZIP 90255, and almost nothing here is new development. It’s infill. Lots are small and tightly packed, side yards are narrow, and the rear detached garage is usually the only buildable space on the parcel. Plenty of those garages sit flush against the property line, which means an ADU design here routinely starts with a zero-lot-line setback problem that a contractor working in a neighboring city simply doesn’t face. Alley access is common, and it shapes how you stage materials later.
Because Walnut Park is unincorporated, the permit workflow runs through County Public Works and County building codes, not a city hall. That changes the review calendar, the comment format, and who you call when a plan-check question comes up. On the housing stock side, these are 1920s – 1950s bungalows and stucco tract homes, many expanded over the decades with unpermitted work. Older knob-and-tube or early Romex wiring turns up often enough that we plan for a panel assessment on every job. Dry rot in the stucco and framing is constant, and fire-resistant roofing details earn their keep during Santa Ana season. We cover the whole of Walnut Park, and when the design is part of a full Home Additions & ADU in Walnut Park, we scope both together so the drawings line up.
Serving Walnut Park, CA – Our Local Coverage Area
We serve Walnut Park and nearby communities. Use the map below to see the area we cover. If you’re nearby, we can almost certainly help.
Frequently asked – ADU Design & Permitting in Walnut Park
Plan for 3 to 6 months from first site walk to issued permit. The County plan-check cycle is the long pole, and a set that draws multiple comment rounds sits at the far end. Call (833) 842-7204 and we can give you a realistic timeline for your parcel.
Yes. Any ADU in unincorporated LA County requires a building permit through County Public Works, and unpermitted work on the rear structure has to be addressed during design. We handle the submittal and plan-check management as part of our Home Additions & ADU service.
Often, yes, and it’s usually the cheapest route on a tight Walnut Park lot. Keeping the existing slab and wet wall means less engineering and fewer plan-check comments. We’ll tell you honestly whether the existing footprint supports it before you commit.
The design-and-permitting scope runs $45,000 – $130,000, driven mainly by unit size, existing structure condition, and how many plan-check cycles the County requires. Call (833) 842-7204 for an exact quote on your address, and estimates are free.
Every project we take on is covered by our 730-Day Done Right Promise: if it’s not done right, we make it right. That backs the workmanship on the build that follows the permit. Call (833) 842-7204 to schedule your free estimate.
Get a free on-site estimate for your Walnut Park ADU
We’ll walk your lot, measure the rear structure, pull the County records, and hand you a written feasibility summary with a design-and-permitting number. No vague ranges, no change orders later. Calls are answered by a live person around the clock, and every technician who arrives is background-checked and in uniform. Call (833) 842-7204 to schedule your free estimate, and if you’re reworking the front of the lot too, homeowners often pair this with Paver Driveways in Walnut Park or a Chain Link Fence in Walnut Park.
Written by the team at Groundwork Construction Co.