Free written scope consultation - allowances, timeline, and change-order rules on paper before a single trade is scheduled
Garage Conversion ADU in Gardena: What It Takes and What It Costs
A garage conversion ADU in Gardena typically runs $45,000 – $130,000 and takes 4 – 7 months from survey to final inspection, depending on whether you’re finishing an existing shell or rebuilding it. The work turns an attached or detached garage into a permitted living unit: new slab or floor system, framing upgrades, electrical and plumbing, insulation, drywall, a kitchenette and bath, and a separate entrance. Most Gardena conversions land near the middle of that range. Call (833) 842-7204 to schedule a free on-site estimate.
How a Garage Conversion ADU Comes Together, Stage by Stage

This isn’t a remodel with a coat of paint at the end. A garage conversion is a small house built inside an old box, and the sequence matters because each stage gets inspected before the next one closes up.
Stage 1: Survey, feasibility and permit drawings (weeks 1 – 6)
Before anyone draws a plan, we survey the lot. On Gardena’s small mid-century parcels, the old detached garage often sits within inches of the rear or side property line, and zero-lot-line setbacks decide whether the conversion is even feasible as drawn. You’ll decide the unit’s layout here: studio versus one-bedroom, where the entry door goes, and whether you want a full kitchen or a kitchenette. The plans then go to the city for plan check.
Stage 2: Demo and structural prep (weeks 6 – 9)
Out comes the old garage door, the tracks, the opener, and any shelving or storage. We assess the slab, the framing, and the roof structure. Garages from the 1940s through the 1960s were never framed to hold living loads, so you’ll often see sistered joists, new shear panels, and a raised floor system over the existing slab to get insulation and moisture control in. This is also when we trench for the new sewer line and water service if the garage doesn’t already connect.
Stage 3: Rough-in trades and inspections (weeks 9 – 14)
Plumbing, electrical, and HVAC go in while the walls are open, and each trade gets its own inspection. You’ll choose your fixture locations and your heating and cooling approach now, because moving a shower drain three weeks later means breaking concrete. If the garage shares a wall with the house, we seal and insulate that assembly properly so the ADU doesn’t steal heat or noise from the main home.
Stage 4: Insulation, drywall and finishes (weeks 14 – 22)
Insulation and drywall close the walls, then flooring, cabinets, countertops, tile, paint, and trim go in. You’ll pick finishes at the start of this stretch, not the middle of it. This is the longest single block and where most schedule slippage happens if selections lag.
Stage 5: Final inspection and punch list (weeks 22 – 30)
The city signs off, we walk the unit with you, and we close out the punch list. That sign-off is what makes the unit a legal, rentable ADU rather than a finished room the city doesn’t recognize. Everything we build here is covered by our 730-Day Done Right Promise.
Styles & brands we work with
- Kitchen remodeling
- Bathroom remodeling
- Home additions & ADU
- Roofing
- Windows & doors
- Driveway & pavers
- Fence
The Choices That Actually Shape Your Conversion
Most of the budget swings live in a handful of decisions. Here’s what you’re really picking between:
- Kitchenette versus full kitchen. A two-burner cooktop and under-counter fridge keeps the unit compact and cheaper; a full kitchen with a range and dishwasher adds cost but widens who can live there. For a rental unit, most Gardena owners go full kitchen.
- Bath configuration. A walk-in shower is the workhorse choice: less framing, fewer waterproofing risks, easier to clean. A tub adds plumbing complexity and floor reinforcement in an older slab.
- Floor system. A raised subfloor over the existing slab gives you insulation and a moisture break; a direct-bond floor saves height and money but leaves the unit colder and damper near the marine-layer months. We usually recommend the raised system on 1950s slabs.
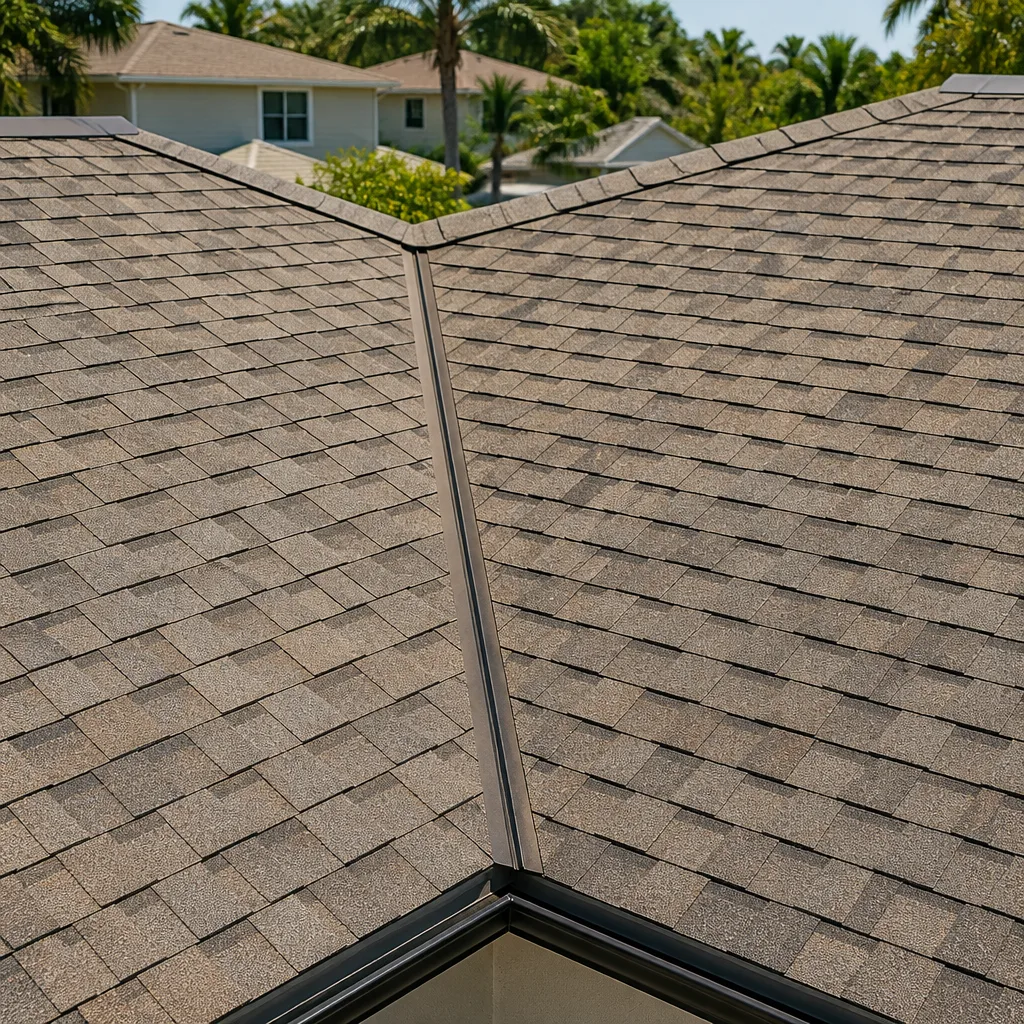
- Roof and exterior skin. If the garage roof is original, you’re re-roofing anyway. Atlas and Tamko architectural shingles are common, honest choices on this stock; PGT windows make sense when the unit faces a noisy street and you want the sound cut.
- Heating and cooling. A ductless mini-split is the default for a single-unit conversion: no ductwork to route through old framing, and it handles both the mild South Bay winters and the warmer afternoons without a separate furnace.
What a Garage Conversion ADU Costs in Gardena, CA

Plan on $45,000 – $130,000. A straightforward conversion of a sound attached garage with existing utilities nearby sits near the low end; a detached rebuild with a new slab, new roof, full kitchen, and a long sewer run pushes toward the top. Line items that move the number:
- Structural condition. Sistered framing, a new shear wall, or a replaced roof adds real dollars. A garage that’s already square and dry saves them.
- Utility distance. Trenching a new sewer and water line from the house to a rear garage is one of the biggest single variables. Attached garages skip most of it.
- Finish grade. Builder-grade cabinets and laminate versus semi-custom and quartz can swing tens of thousands across a full unit.
- Permit scope. A full ADU permit with plan check and multiple inspections costs more in fees and time than a lighter interior finish, and the survey work on a tight lot adds to it.
- Access. A rear garage on a narrow lot with no alley access means staging and hauling by hand, which adds labor.
A written estimate from us is line-item and fixed: the number you see is the number you pay, with no change orders for work we scoped. It includes design and permit coordination, all trades, materials, and the 730-Day Done Right Promise. It doesn’t include a separate landscape rebuild or driveway restoration, which homeowners often pair with Concrete Driveways & Concrete Work in Gardena once the old apron is torn up.
See the difference
 Before
 After
 Before
 After
 Before
 After
What Gardena’s Housing Stock Does to a Conversion
Gardena is a densely built South Bay suburb with a lot of 1940s – 1960s single-story stucco tract homes on small lots, and on those parcels the detached garage sits almost on the rear and side property lines. That single fact drives most of the surprises: zero-lot-line setbacks mean a survey comes before a permit, and block by block in 90247 and 90249 the clearance you have to work with changes. Framing from that era is often 60 to 70 years old and needs reinforcement before it carries living loads. The coastal marine layer adds its own pressure, with damp mornings and fog driving dry-rot at south and west elevations and stucco cracking that has to be addressed before you close the walls. Seismic exposure is the other constant: older garages weren’t built to current shear requirements, so bracing is part of the job here, not an option.
Serving Gardena, CA – Our Local Coverage Area
We serve Gardena and nearby communities. Use the map below to see the area we cover. If you’re nearby, we can almost certainly help.
Frequently Asked: Garage Conversion ADU in Gardena

Most conversions take 4 – 7 months from survey to final inspection. The permit and plan-check phase alone can run several weeks, especially when a lot survey is required on a tight parcel. Call (833) 842-7204 for a timeline based on your specific garage.
Yes, a garage conversion ADU requires a building permit and final inspection to be a legal, rentable unit. Converting without one creates a room the city doesn’t recognize and complicates any future sale. We coordinate the drawings, the survey, and the inspections as part of the job.
Sometimes, but it depends on the garage and where the house utilities sit. An attached garage with the main stack nearby is the easiest case; a rear detached garage usually needs a new trench for sewer and water. The structural bracing and floor work on 1950s framing is nearly always part of it.
Yes, in most cases. A garage conversion typically runs $45,000 – $130,000 here, while a new detached ADU runs higher because it includes a full new foundation, roof, and exterior shell. The existing garage walls and roof are the savings. Call (833) 842-7204 for a side-by-side look at your property.
Every conversion carries our 730-Day Done Right Promise: if it’s not done right, we make it right. That covers workmanship on the framing, trades, and finishes for the full term, backed in writing.
Get a Free Estimate for Your Gardena Garage Conversion
Call (833) 842-7204 for a free on-site estimate. We’ll walk your garage and lot, check the setback situation, and come back with a line-item written quote and a realistic schedule. If the conversion is part of a full Home Additions & ADU in Gardena plan, we’ll scope both together; you can also see the wider Home Additions & ADU work we do, and the Gardena area we cover. Some owners pair the project with Asphalt Driveways & Resurfacing in Gardena when the old garage apron needs replacing. Live people answer our phones around the clock.
Written by the team at Groundwork Construction Co.