






Free written scope consultation - allowances, timeline, and change-order rules on paper before a single trade is scheduled
Styles & brands we work with
- Kitchen remodeling
- Bathroom remodeling
- Home additions & ADU
- Roofing
- Windows & doors
- Driveway & pavers
- Fence
See the difference
 Before
 After
 Before
 After
 Before
 After
Kitchen Design & Layout in Inglewood, CA
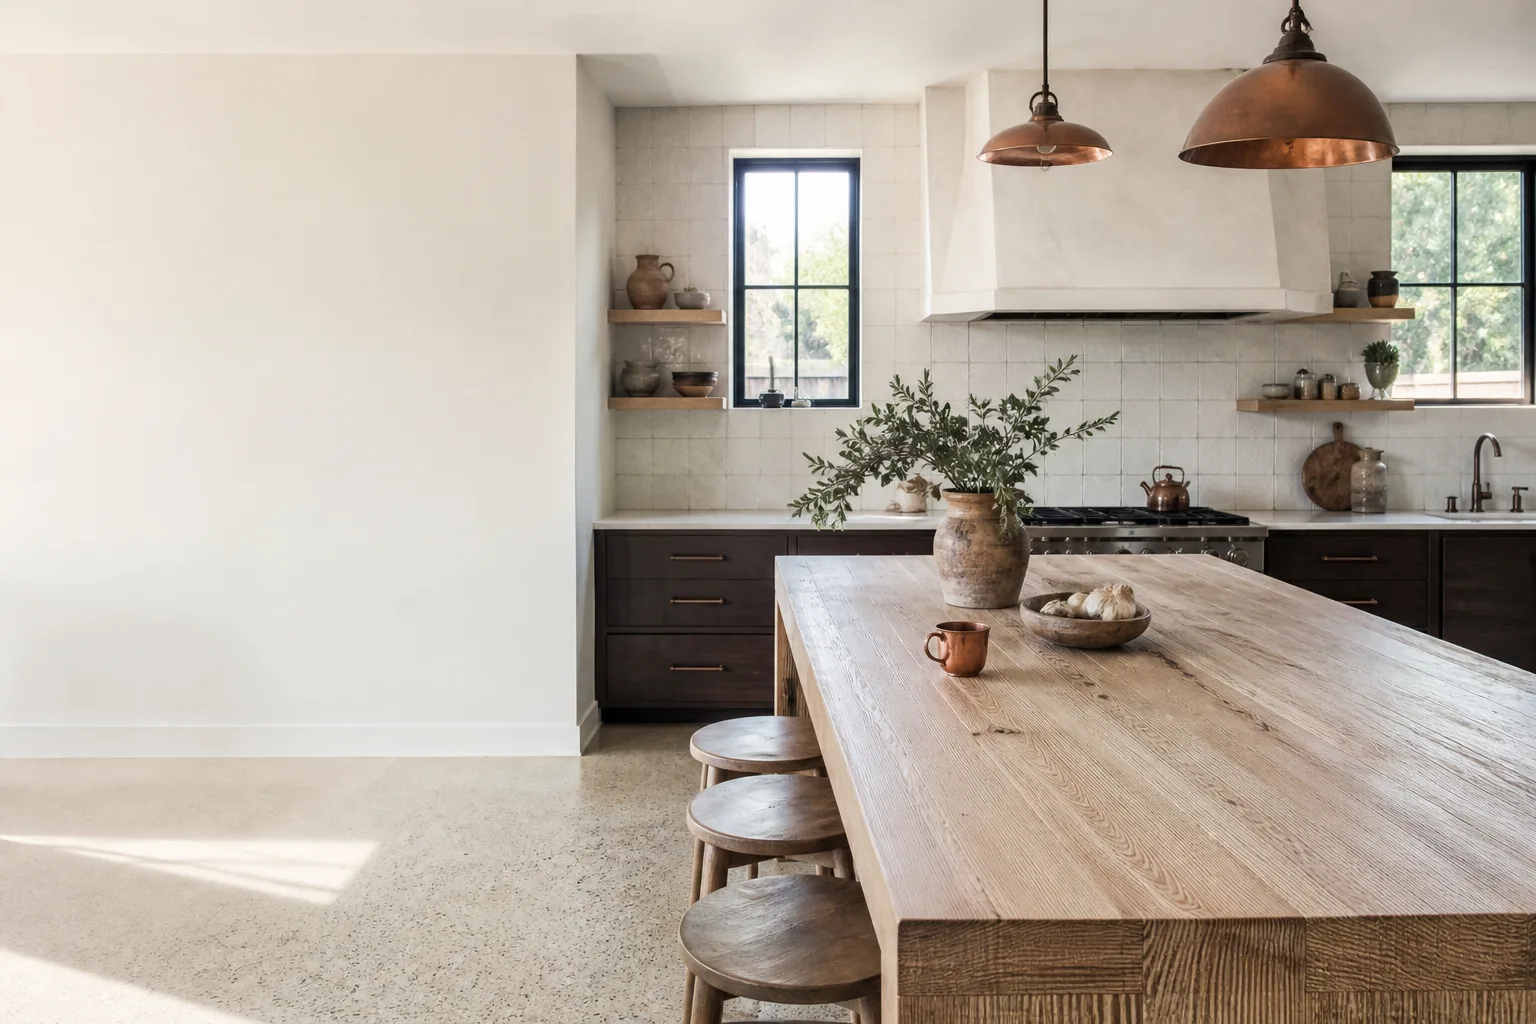
Kitchen design and layout in Inglewood is the planning stage that comes before any cabinet is hung or tile is set: deciding where the sink, range, refrigerator and prep space go, how the room flows to the dining area and backyard, and which materials fit the way your household actually cooks. A good design fee in Inglewood runs roughly $1,800 to $5,500 for full working drawings, and that plan is what keeps a $45,000 to $95,000 remodel from going sideways. We’re Groundwork Construction Co. of Inglewood, and we design and build kitchens under one roof – so the plan you approve is the plan we build. Call (833) 842-7204 and a live person picks up, 24/7.
Layout is the part most contractors skip. They show up with a cabinet catalog, measure the walls, and hand you a rendering that ignores how a 1930s Inglewood bungalow actually works – tight galley, no pantry, a back door that walks right into the range. We build the layout first, then the materials. That order matters, and it’s why homeowners who’ve been burned by vague bids tend to relax once they see the drawings.
This page covers the design and layout piece specifically. The full build – demolition, cabinets, counters, plumbing and electrical – lives on our Kitchen Remodeling in Inglewood page, and the broader Kitchen Remodeling service overview explains how the trades fit together. Start here for the plan.
Key Takeaways
- Design and layout planning in Inglewood typically costs $1,800 to $5,500 for full drawings, and it’s the cheapest insurance you’ll buy on a remodel.
- The layout decisions – work triangle, cabinet runs, appliance placement – control 80% of your final satisfaction and most of your budget overruns.
- Inglewood’s older housing stock (1920s to 1950s bungalows and Spanish-style homes) brings plumbing and electrical realities that have to be designed around, not discovered later.
- We design and build as one company, backed by the 730-Day Done Right Promise.
- Free project estimate and design consult: call (833) 842-7204.
When You Need Kitchen Design & Layout
Most Inglewood homeowners don’t call us because they want “a design.” They call because something about the current kitchen doesn’t work and they’re not sure the fix is a remodel at all – or because they’ve started collecting Pinterest boards and need someone to tell them the truth about what fits. Here are the situations that come up most:
- The kitchen fights you every night. Two people can’t work at the counter without colliding, the refrigerator door blocks a drawer, and there’s nowhere to set a hot pan. That’s a layout problem, not a cosmetic one, and it shows up most in the galley kitchens common in the northeast Inglewood blocks off Manchester.
- You’re opening up a wall. Inglewood homes from the 1920s through the 1950s often have a load-bearing wall between the kitchen and dining room. Before anyone swings a sledgehammer, a layout plan determines whether that wall can come out, needs a beam, or has to stay – and what the room looks like on the other side.
- You’ve added appliances and run out of room. A larger range, a second oven, a full-size refrigerator replacing a smaller one, a dishwasher that wasn’t there before – each one changes the whole plan. Designing around them after the cabinets are ordered almost always means paying twice.
- Aging pipes and wiring are in the way. Kitchen remodels in Inglewood frequently uncover galvanized plumbing or a panel that can’t carry a new 240V range circuit. We design with those realities in mind, so the layout you fall in love with is one the electrical and plumbing can actually support.
- You’re planning to sell within a few years. A functional, open, well-lit kitchen is one of the strongest items a buyer notices in Inglewood, and a smart layout maximizes the usable space and storage you already have without touching the footprint.
- You want an ADU or addition tied to the kitchen. If you’re adding a back unit or extending the house, the kitchen layout and the new floor plan have to be designed together. Our home page lays out the full range of work we handle, including additions.
Our Kitchen Design & Layout Process
Design-build means one accountable company from sketch to punch list. No handoff to a designer who never sees the job site, no builder guessing at what the drawings meant. Here’s how it runs:
- On-site consult and measurement. We walk your Inglewood kitchen, measure everything, and photograph the mechanicals – panel, plumbing stack, gas line, ventilation. This is where we catch the surprises that other bids discover mid-demo. It’s also when we talk honestly about budget, because a plan is only useful if it’s buildable at a price you’ll approve.
- Layout options. We bring you two or three working layouts, not one. Each one shows the work triangle – the distance between sink, range and refrigerator – cabinet runs, appliance placement, and how the room connects to the dining area and back door. You see trade-offs clearly: more counter versus more pantry, an island versus a clear walkway. This is the most valuable hour of the whole project.
- Materials and finish direction. Once the layout is settled, we match finishes to it. We work with brand partners like KraftMaid for cabinetry, Sterling and Grohe for fixtures and fittings, and Cambria for quartz surfaces, so you’re choosing from quality products rather than whatever the supply house has in stock. We’ll tell you where a budget fixture makes sense and where it doesn’t.
- Working drawings, permit package and a fixed price. We produce the drawings, cabinet elevations and a permit-ready package for the City of Inglewood, then hand you an upfront price – the number you see is the number you pay. No-hassle, no allowance games. We also run the standing promotions: $1,000 off projects over $10,000, 0% financing for 18 months, and a free project estimate and design consult.
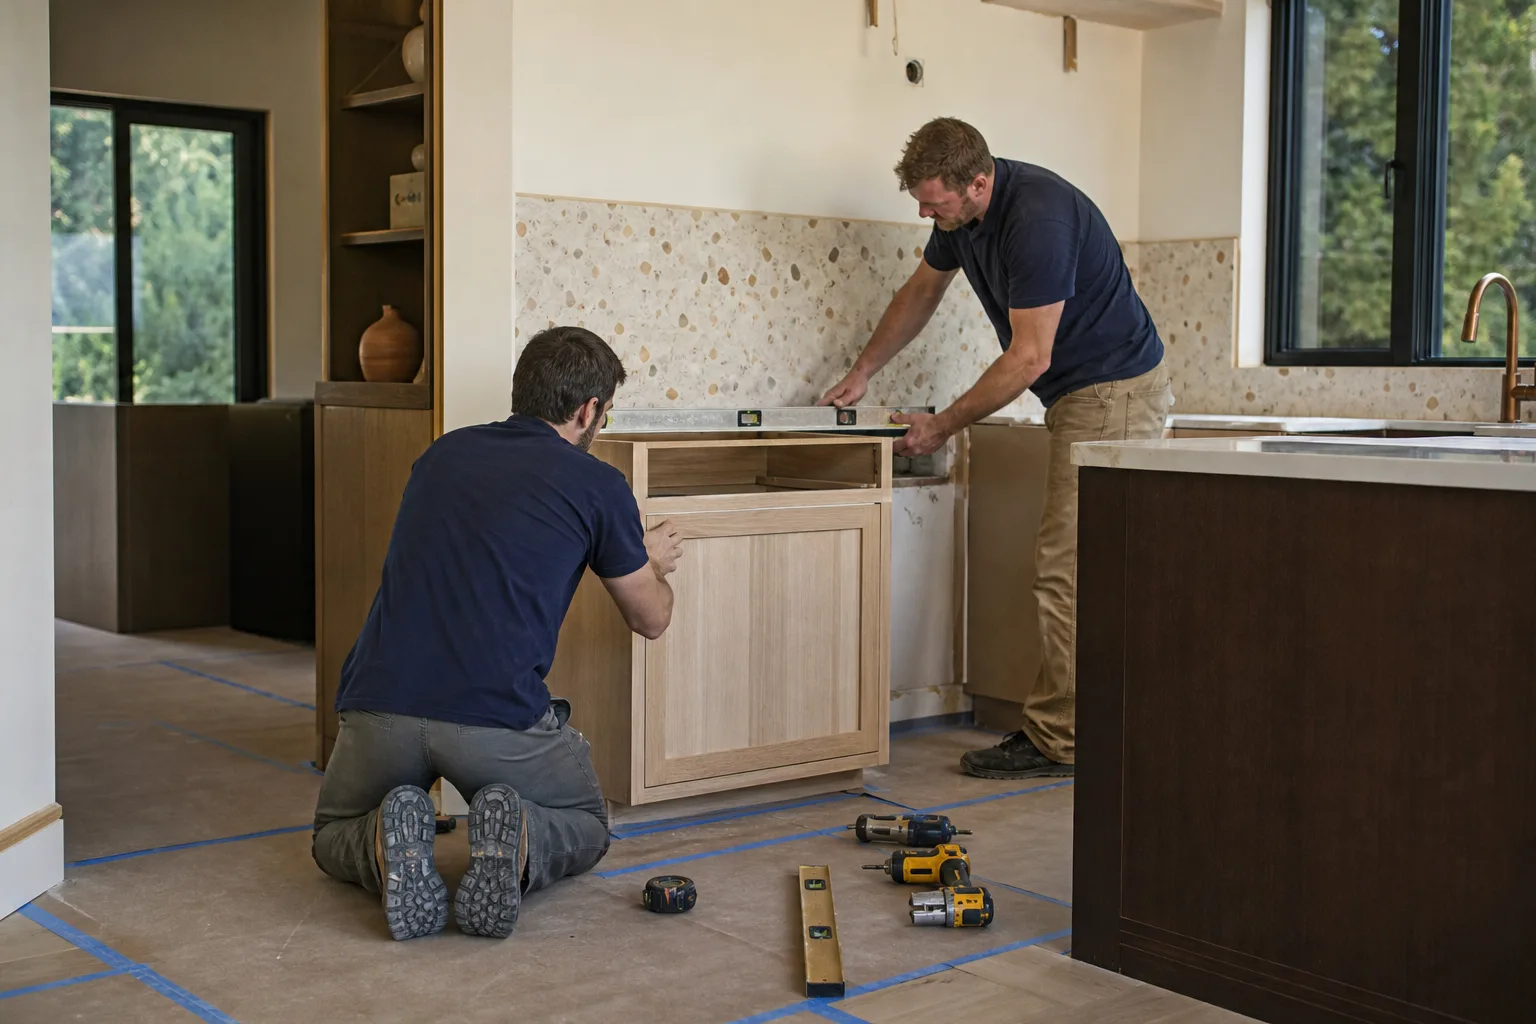
- Build-out with the design in hand. The layout you approved is what our crew builds. All technicians are background-checked, arrive in uniform, and carry up to 12 years of experience with them. When a field condition forces a change, we come to you with options and a revised cost before we proceed, not after.
- Final walkthrough and the 730-Day Done Right Promise. We walk the finished kitchen with you, correct anything that’s off, and back the workmanship in writing for 730 days – if it’s not done right, we make it right. That’s one of the longest workmanship guarantees in residential construction, and it’s what “built to last, backed in writing” means in practice.

Kitchen Design & Layout Pricing in Inglewood
Design and layout pricing in Inglewood is a small fraction of the remodel, and it’s where the money-saving decisions get made. Here are the honest ranges you should expect, and what drives them:
| Line item | Typical Inglewood range |
|---|---|
| Design consultation and measured survey | $0 (free with project estimate) to $450 |
| Layout options and space planning | $600 – $1,800 |
| Full working drawings and cabinet elevations | $1,800 – $5,500 |
| Permit-ready package for City of Inglewood submittal | $400 – $1,200 (often included) |
| Structural review if a wall is coming out | $500 – $1,500 |
What affects the price: the size and shape of the kitchen (a straight galley is faster to plan than an L with an island), whether walls are moving, how many layout options you want to explore, and whether the project needs structural engineering. Kitchens that will be tied to an addition or home addition naturally take longer to plan.
For context, a full Inglewood kitchen remodel – demolition, cabinets, counters, backsplash, tile, plumbing and electrical – generally lands between $45,000 and $95,000 depending on square footage and finish level. The design work is 5% to 10% of that, and it’s the piece that determines whether the other 90% is spent well. You don’t want to be the homeowner choosing a range after the countertop is templated.
The free project estimate and design consult is a real offer, not a teaser. We’ll come out, measure, talk layout, and give you a written price – and you can take it or leave it with no pressure. Calls are answered by a live person 24/7, so you don’t wait until Monday to get started. Call (833) 842-7204.
FAQs – Kitchen Design & Layout
How much does kitchen design and layout cost in Inglewood?
Full working drawings for a kitchen design and layout in Inglewood typically cost $1,800 to $5,500, with layout options and space planning running $600 to $1,800 and the design consultation often free when you book a project estimate with us. The total depends on kitchen size, whether walls are moving, and whether structural review is needed. Call (833) 842-7204 for an exact quote – estimates and design consults are free.
Do I need a designer and a contractor separately?
You don’t have to. We handle design and construction as one company, which means the plan you approve is the plan our crew builds, and any field change is priced before work continues. If you’ve already hired an independent designer, we’re glad to build their drawings – we’ll review them first for buildability and cost. Either way, call (833) 842-7204 to talk through your situation.
Can you design around the load-bearing wall in my Inglewood home?
Yes, and it’s one of the most common things we do in Inglewood’s older bungalows and Spanish-style homes. Opening a kitchen to the dining room often means a beam or header, and we design the layout with that in mind from the first drawing – including the structural review in the plan and price. Call (833) 842-7204 and we’ll take a look at your space.
How long does the design and layout phase take?
Most Inglewood kitchen designs take two to four weeks from consult to approved, permit-ready drawings, with the timeline shortened when no walls are moving and stretched when structural engineering or an addition is involved. Starting the design early keeps the build on schedule. Call (833) 842-7204 for a free estimate and design consult, and we’ll give you a realistic schedule for your kitchen.
Written by the team at Groundwork Construction Co. of Inglewood, serving Inglewood.


